The Nest House
A compact hillside residence in San Mateo that lives larger than its footprint — inward-looking for privacy, then opened decisively to the view.
Overview
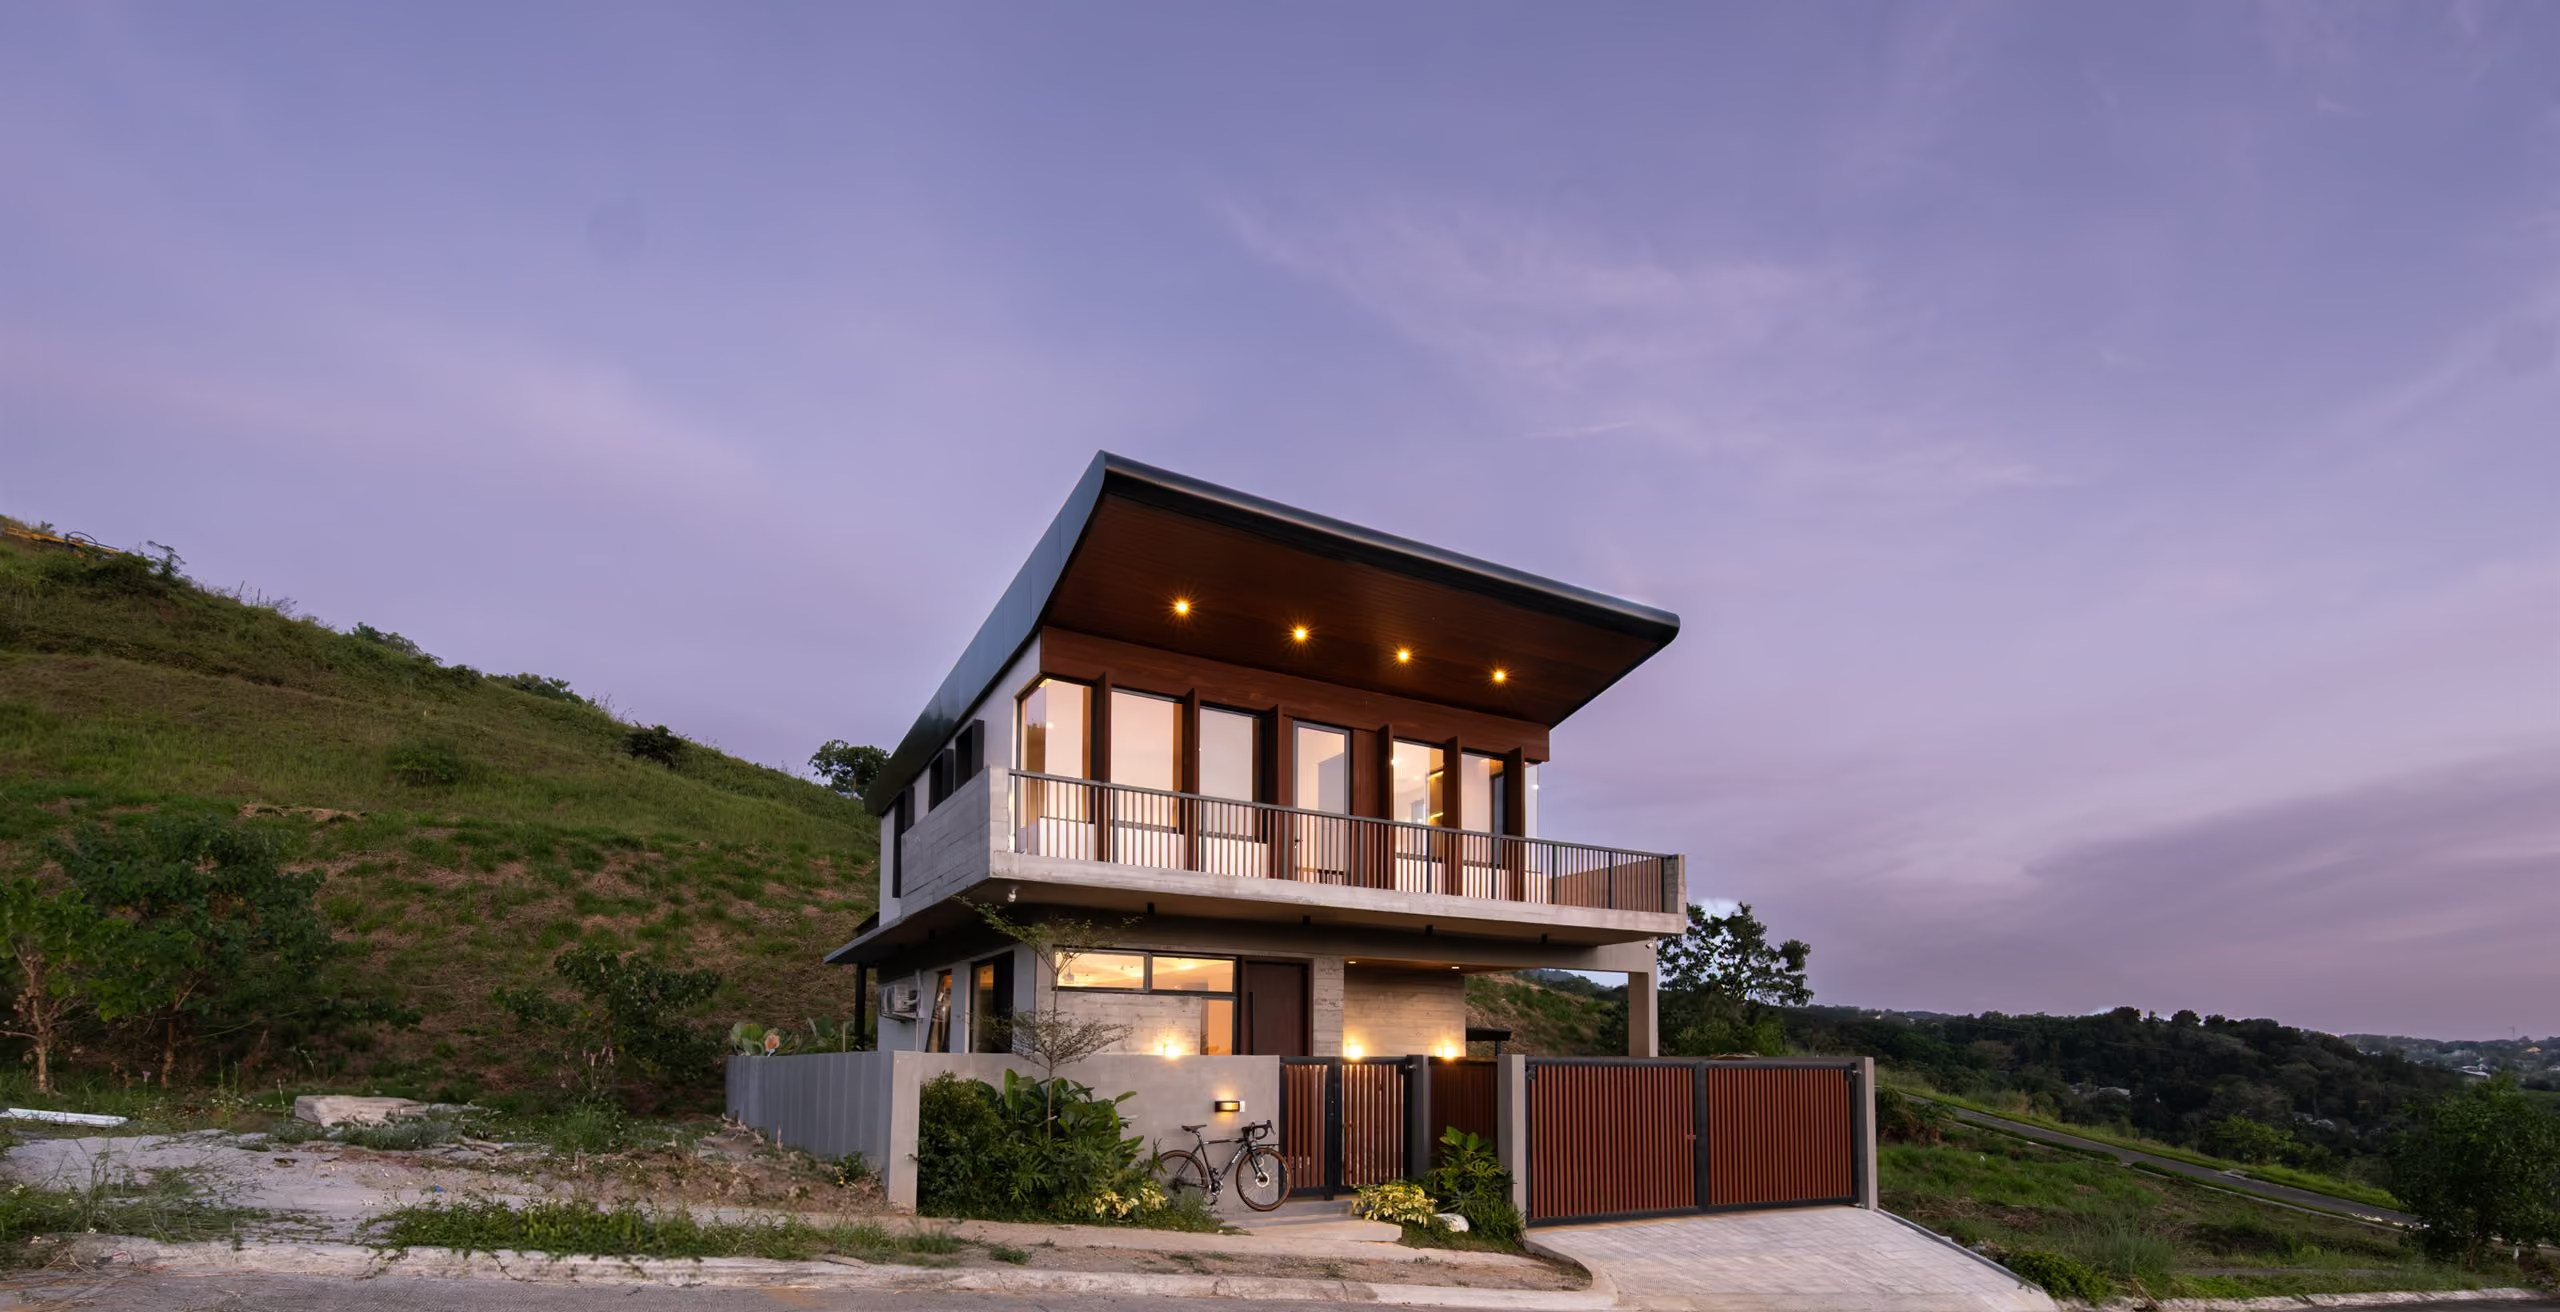
––– The Nest House is a compact residence on a hillside lot in Amiya Raya Highland Homes, San Mateo, Rizal. The brief was disciplined from the start — a primary residence that should feel like a weekend home without compromising weekday access, on a compact lot, with a view, on a slope. The constraint that shaped every decision was simple: the floor area would not grow. The lifestyle would.
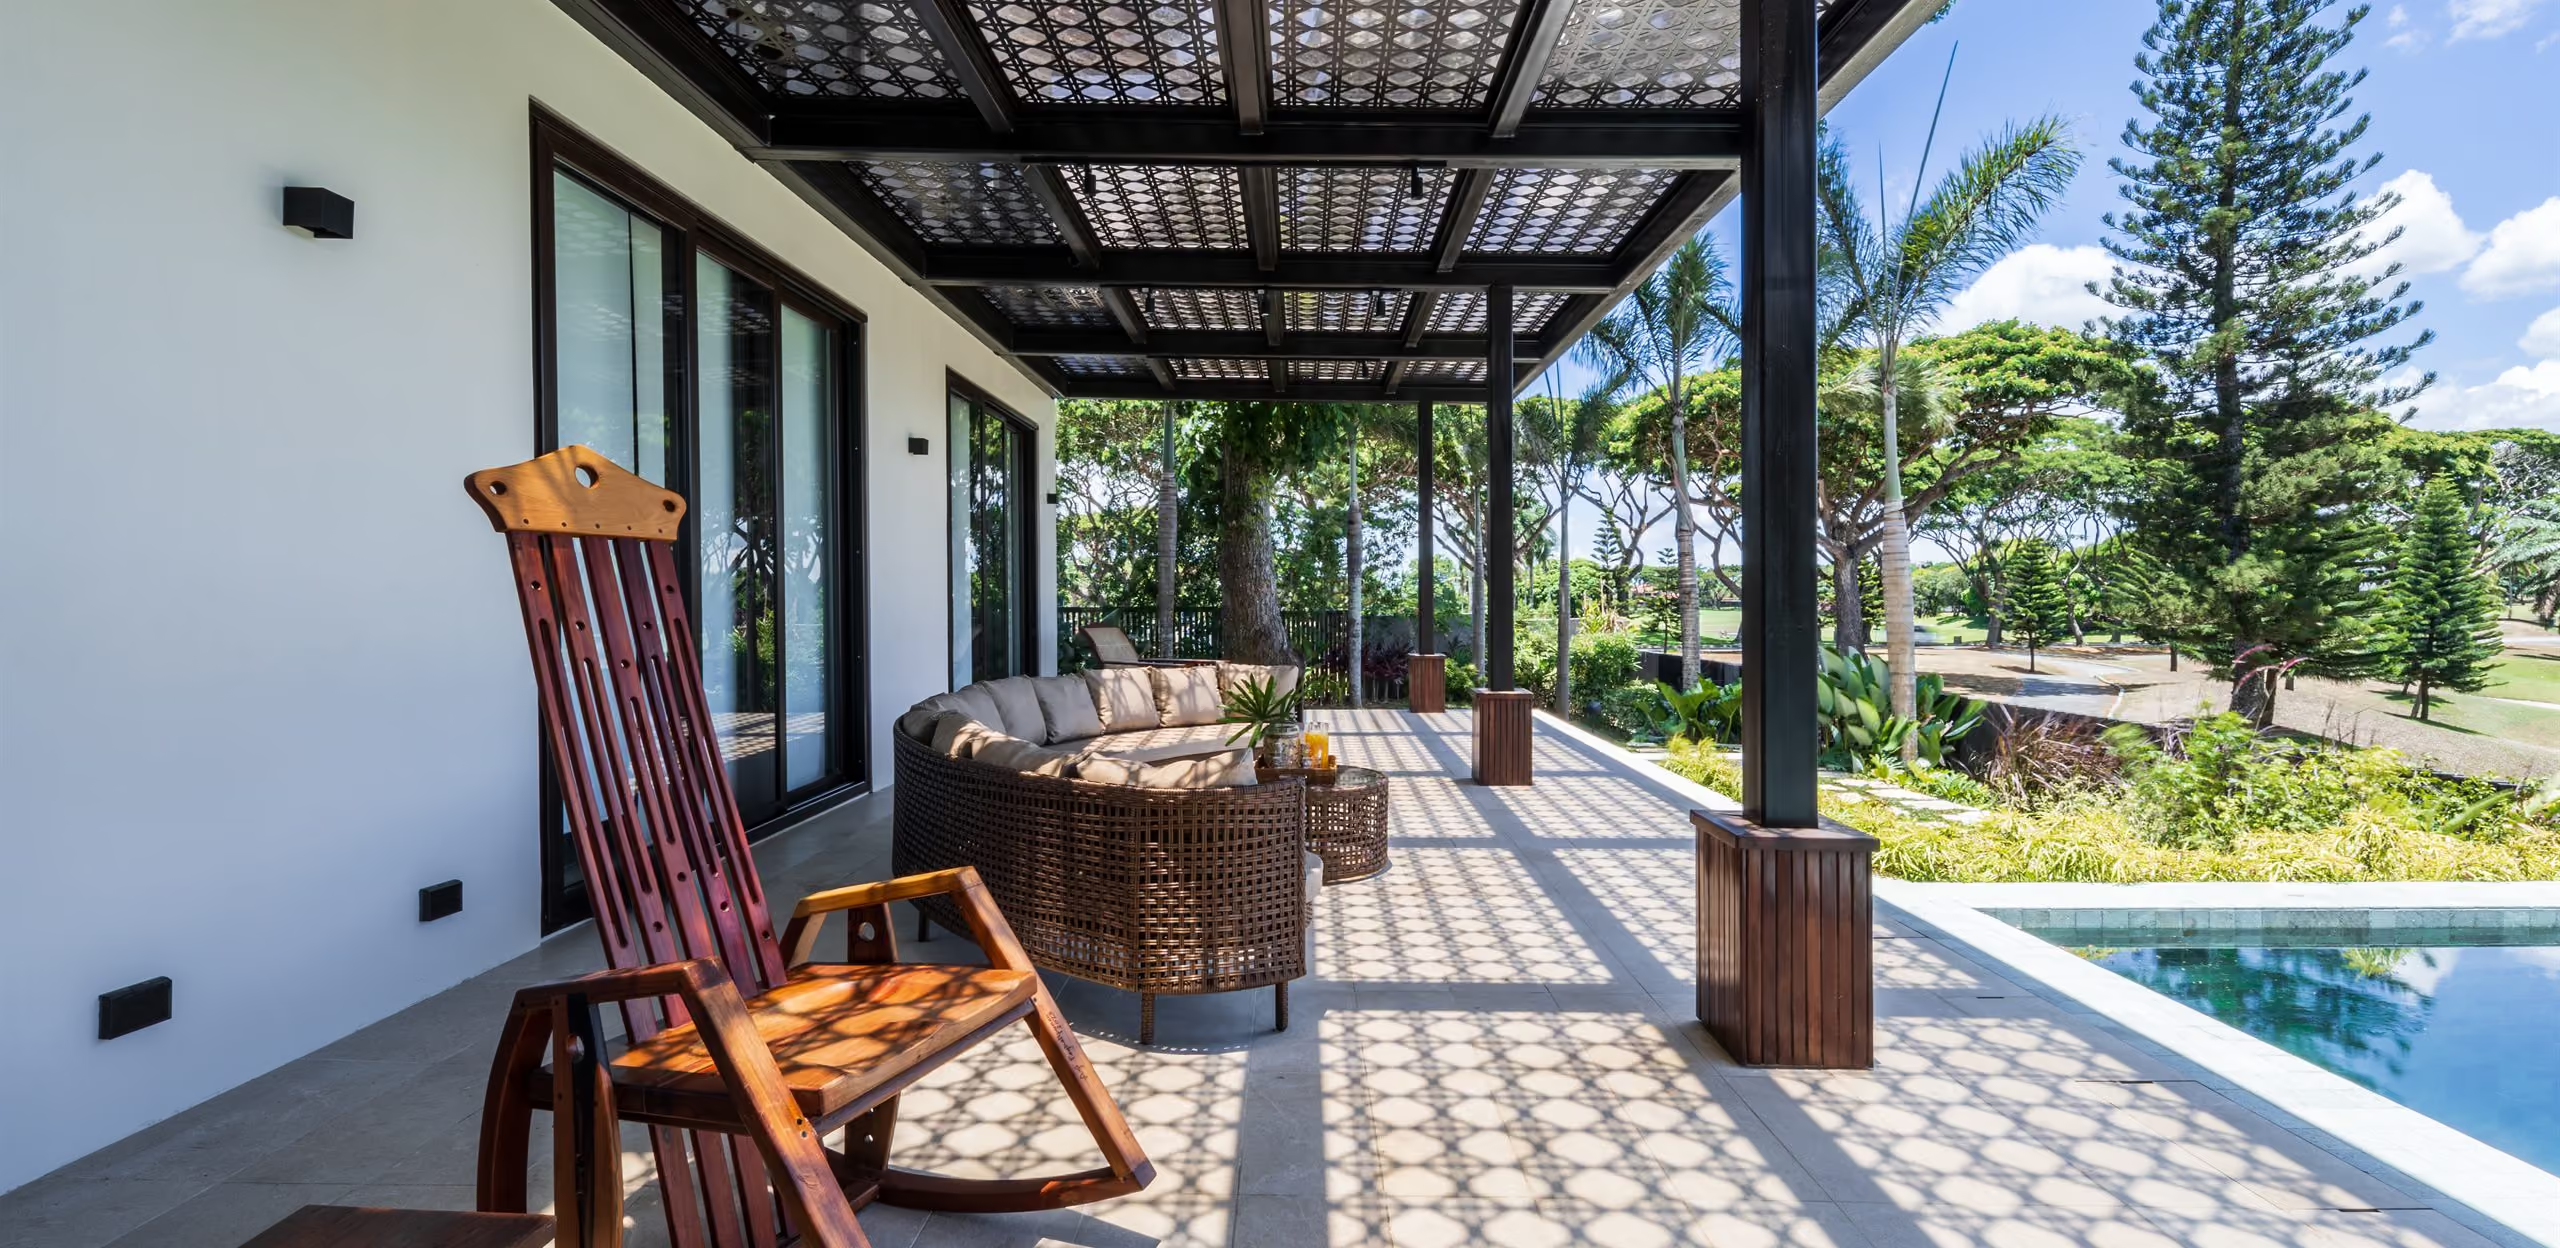
The house is intentionally inward-looking — privacy first, because Amiya Raya lots sit close — and then opened decisively at the back, where a covered lanai and lap pool become the real living room. The result is a home that lives larger than its footprint, because the design refuses to let the floor area carry the lifestyle alone.


The site
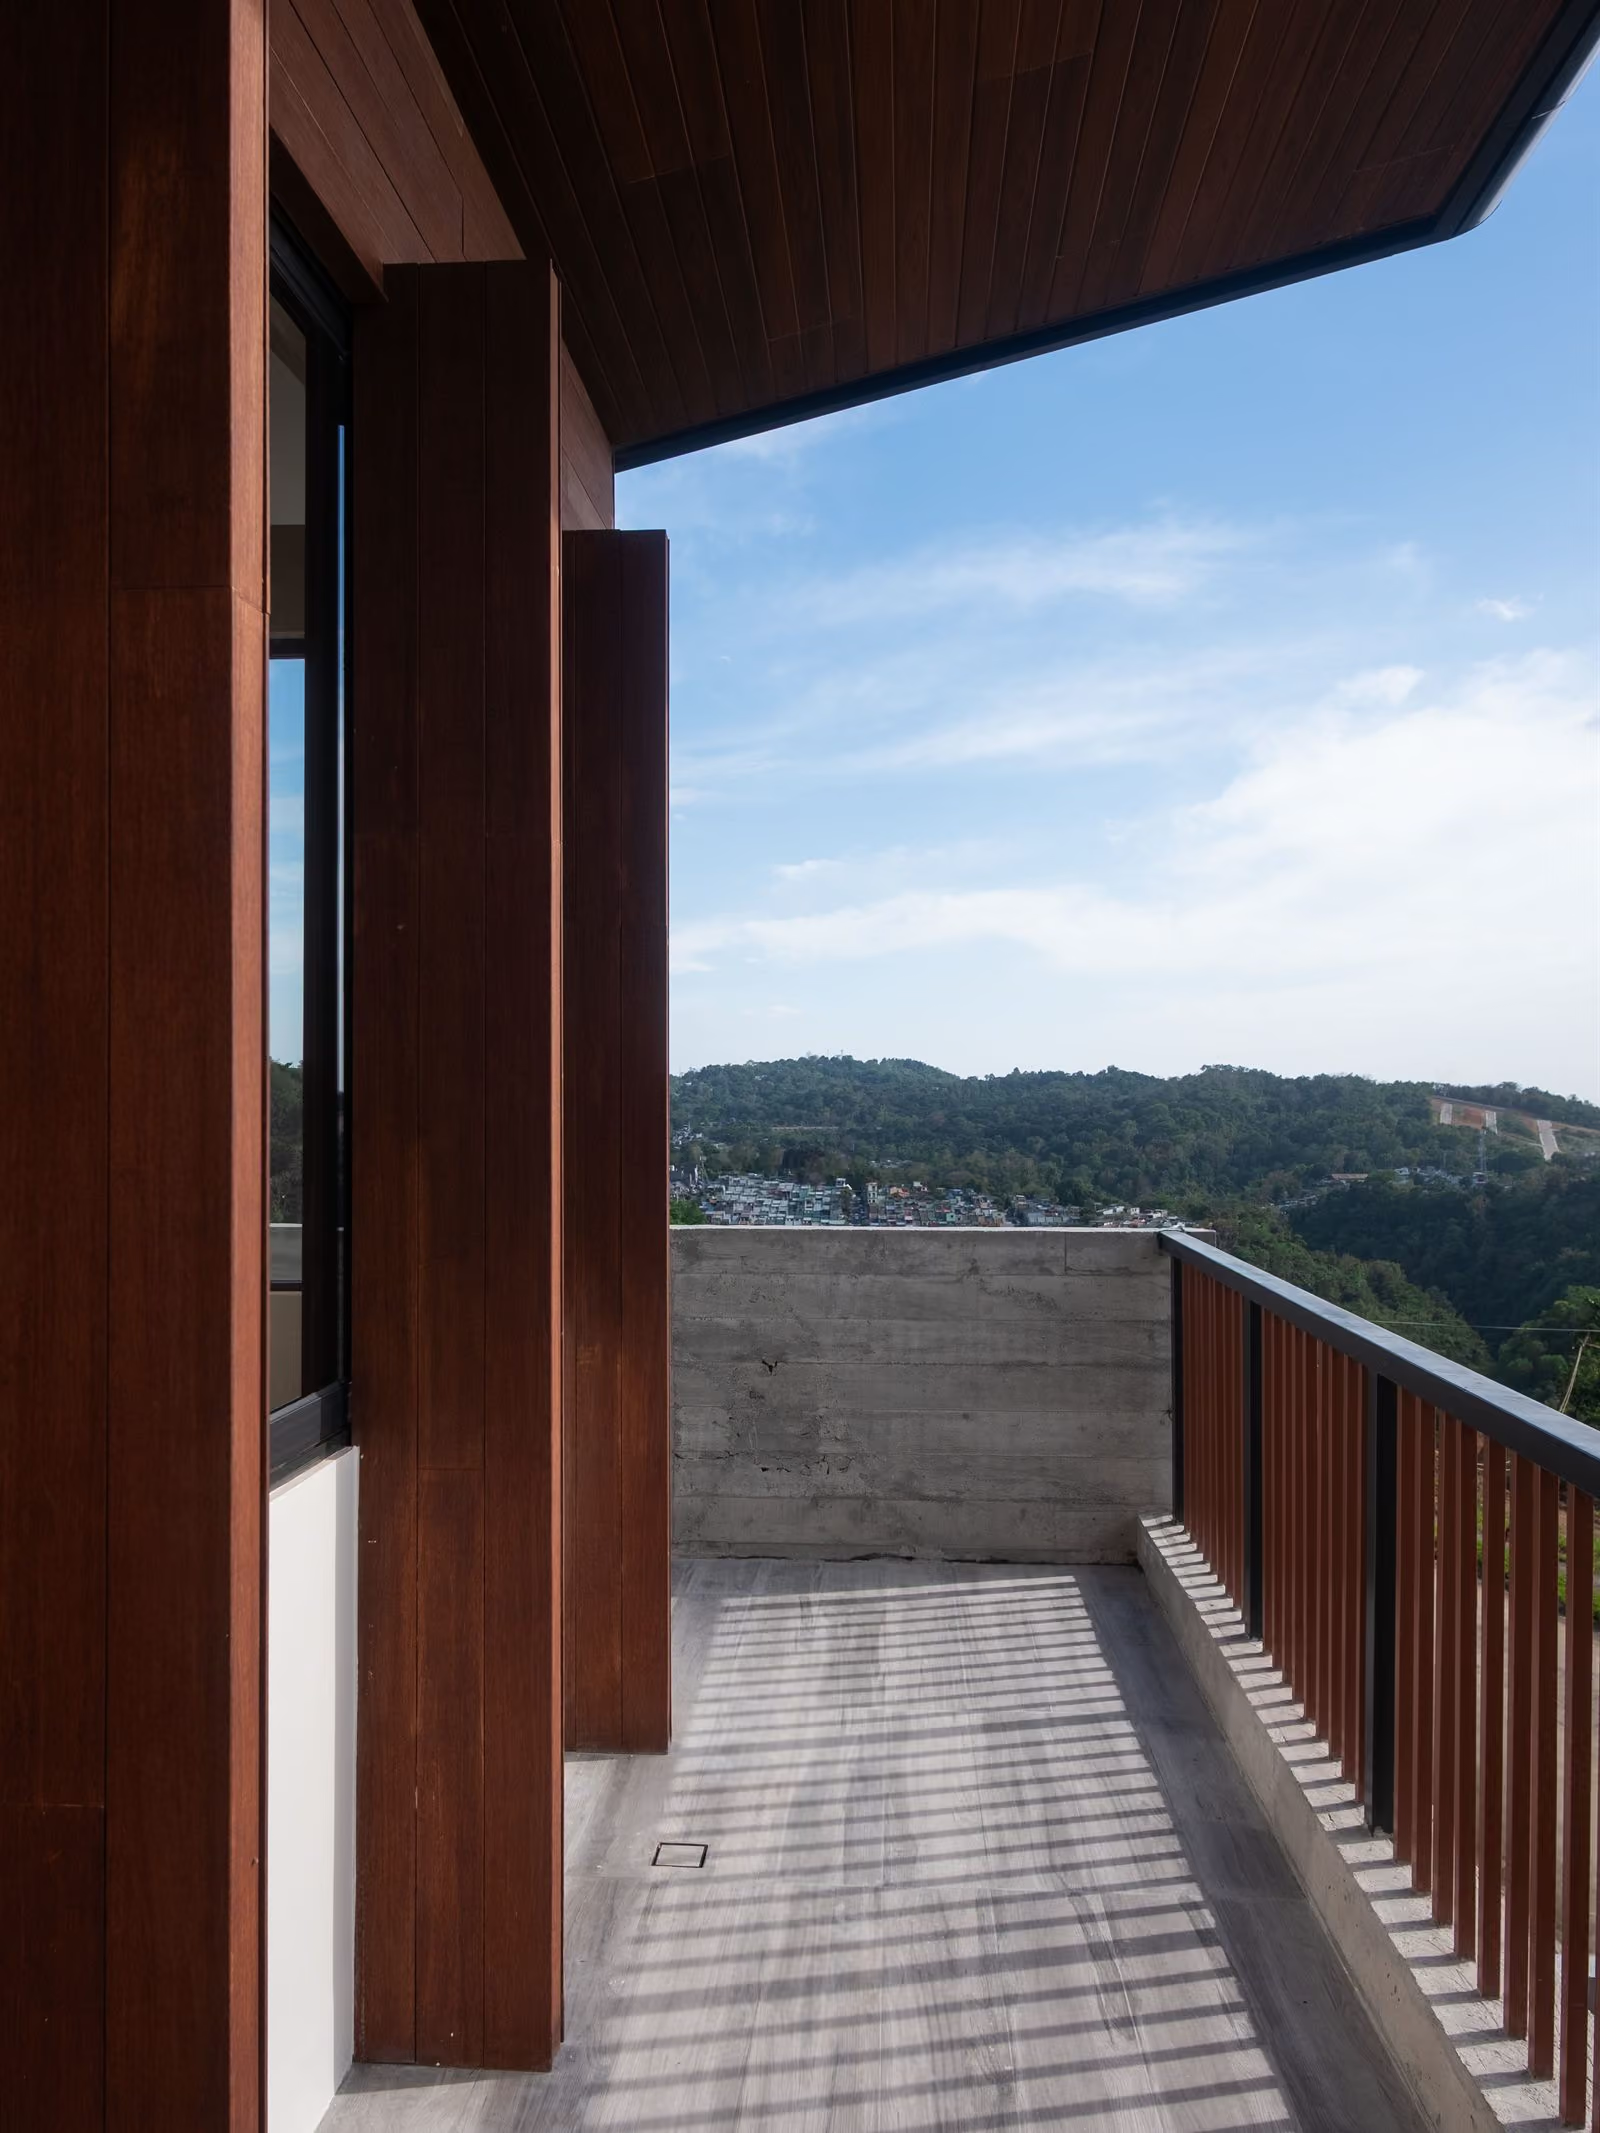
––– Amiya Raya Highland Homes sits on the slopes above San Mateo, Rizal — close enough to Quezon City and Marikina for weekday access, far enough from the city floor for hillside air and the kind of view that becomes part of the daily routine. The lot itself faces a panoramic vista that on a clear day reads from BGC and Makati through Ortigas to Quezon City, with the Manila Bay sunset and Mount Arayat visible across the western horizon. That view was the brief's quiet anchor. Every plan decision had to either honor it or get out of its way.
The site itself came with the standard set of hillside trade-offs: privacy from neighboring lots, orientation against afternoon heat, drainage discipline for monsoon rain, and a compact footprint that had to host three bedrooms plus shared family space. The solution was not more area. It was a sectional re-reading of what “living space” means in the tropics.
Climate move — the lanai is the real living room
––– In the tropics, an interior this size is small. The same interior plus a covered lanai nearly half its size again is generous. That arithmetic is the first design decision in the Nest House.
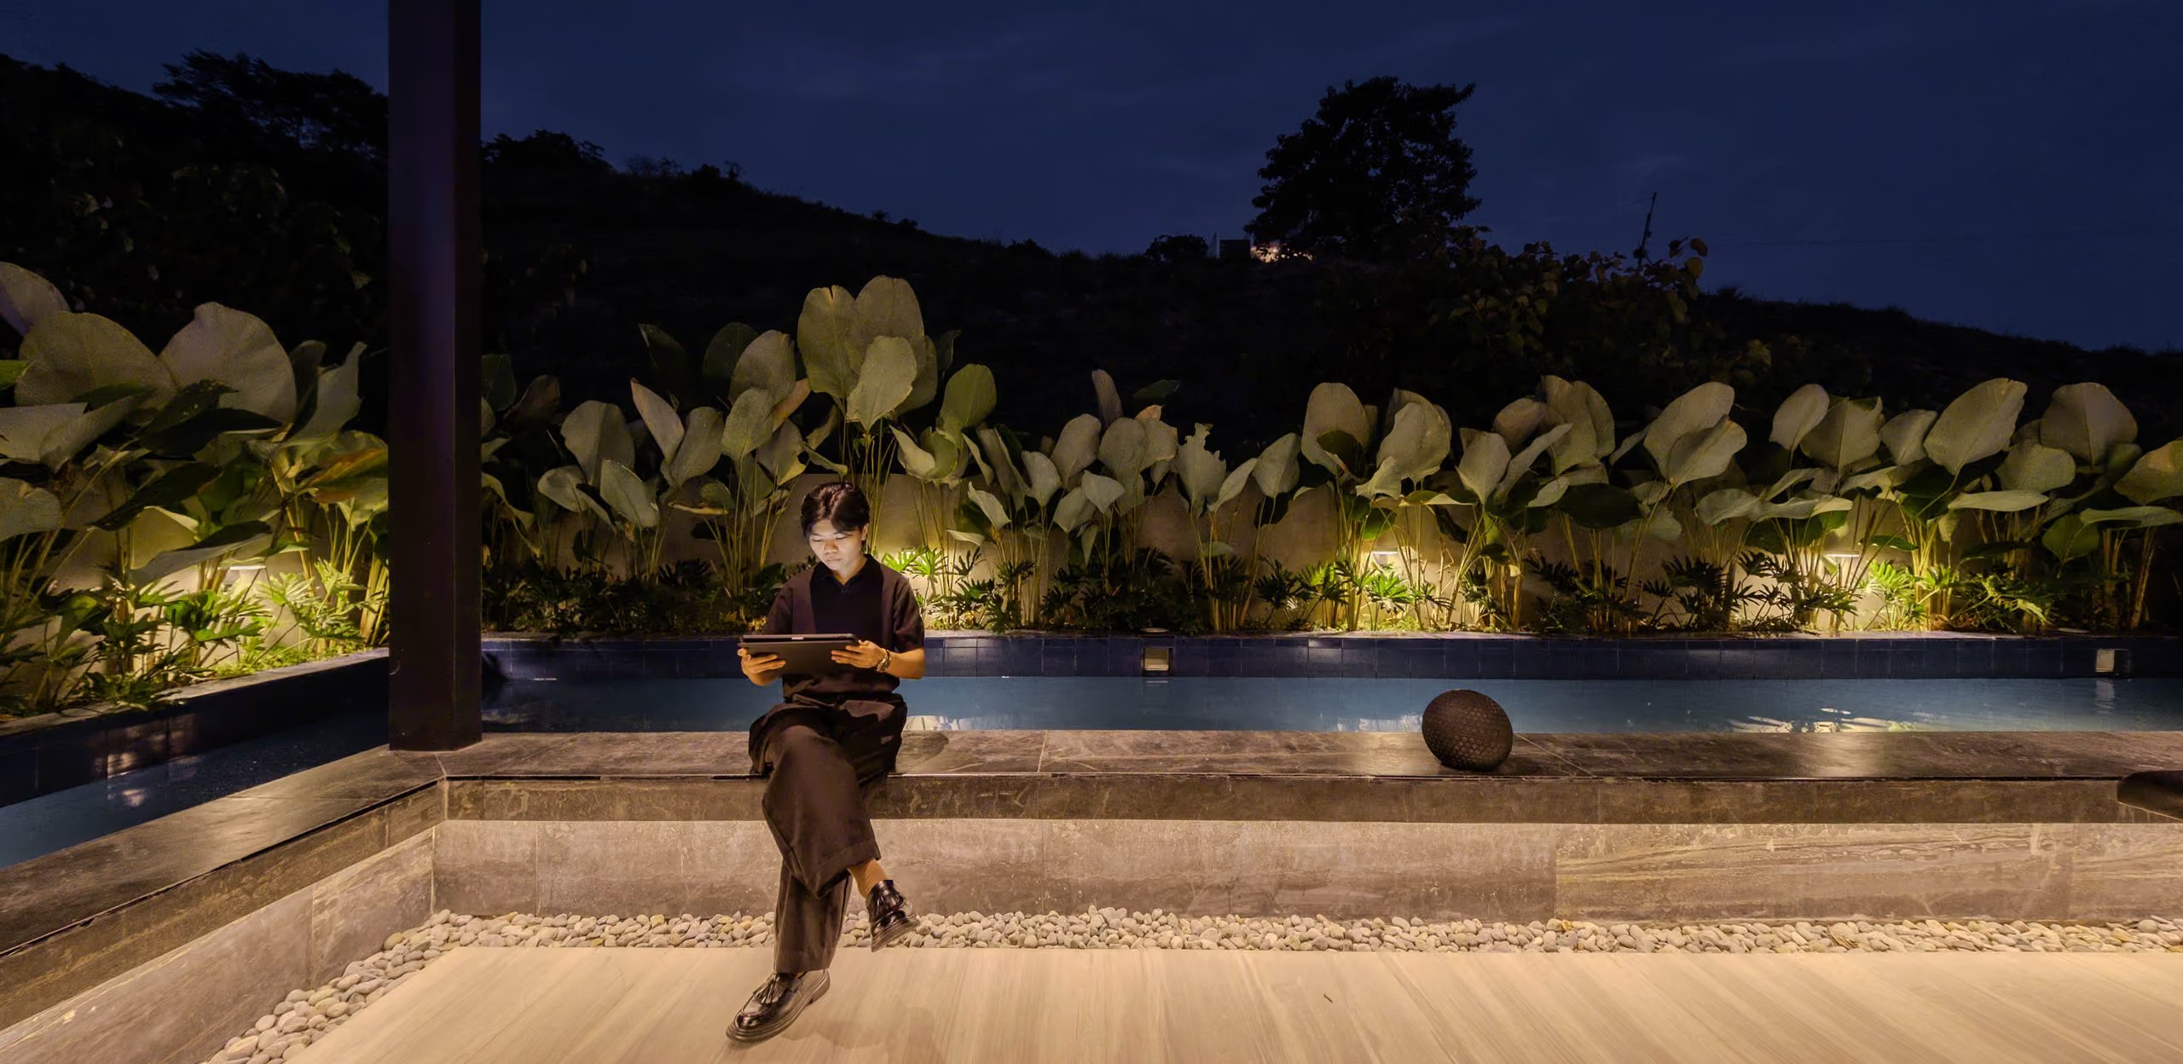
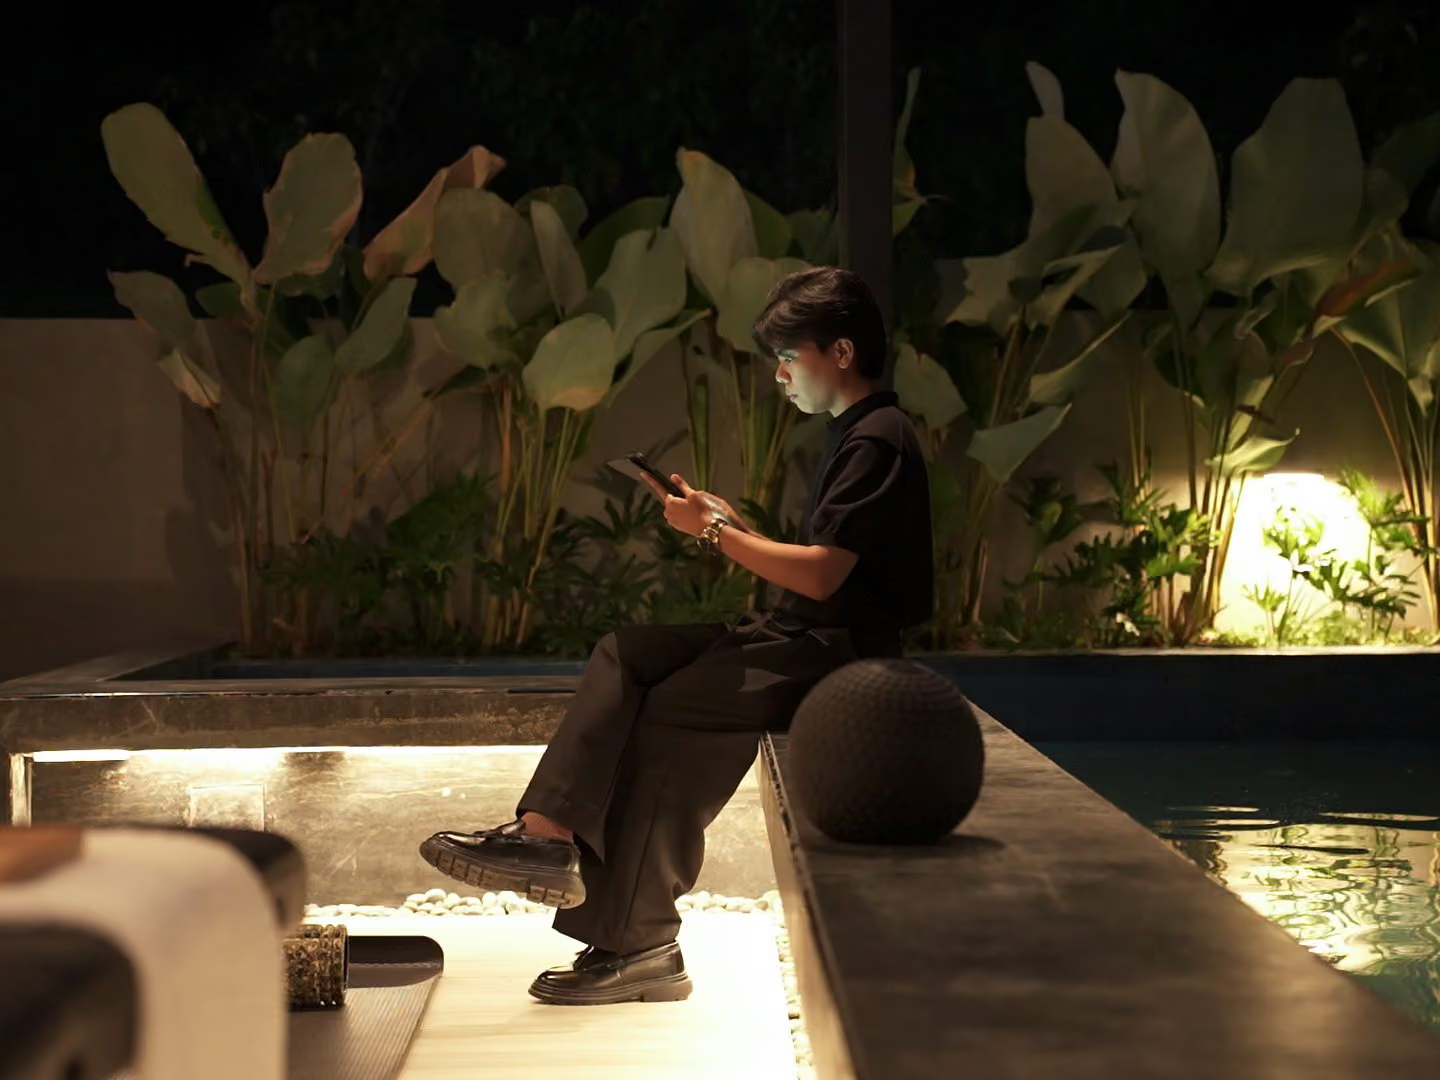
The lanai is not a covered patio. It is a load-bearing piece of the plan — sized like a living room, oriented for afternoon shade, and connected to the indoor living-dining-kitchen by an ultra-wide sliding door that opens the boundary completely when the weather rewards it. On a good day, the house lives fully open. On a rainy day, the lanai is still in use, because the roof holds the rain off and the cross-breeze remains. The lap pool sits against a landscaped pool wall that controls the back boundary and softens the visual edge between built and planted.
This is what we mean by climate-first design. Air, light, and shade are not finishes added at the end. They are dimensions of the plan — drawn before furniture, decided before tile.

Planning move — inward-looking, view-released
––– A compact lot near neighbors usually pushes designers in one of two wrong directions. Either you open the house indiscriminately and lose privacy, or you close it off and lose the airflow that makes tropical living comfortable. The Nest House does neither.
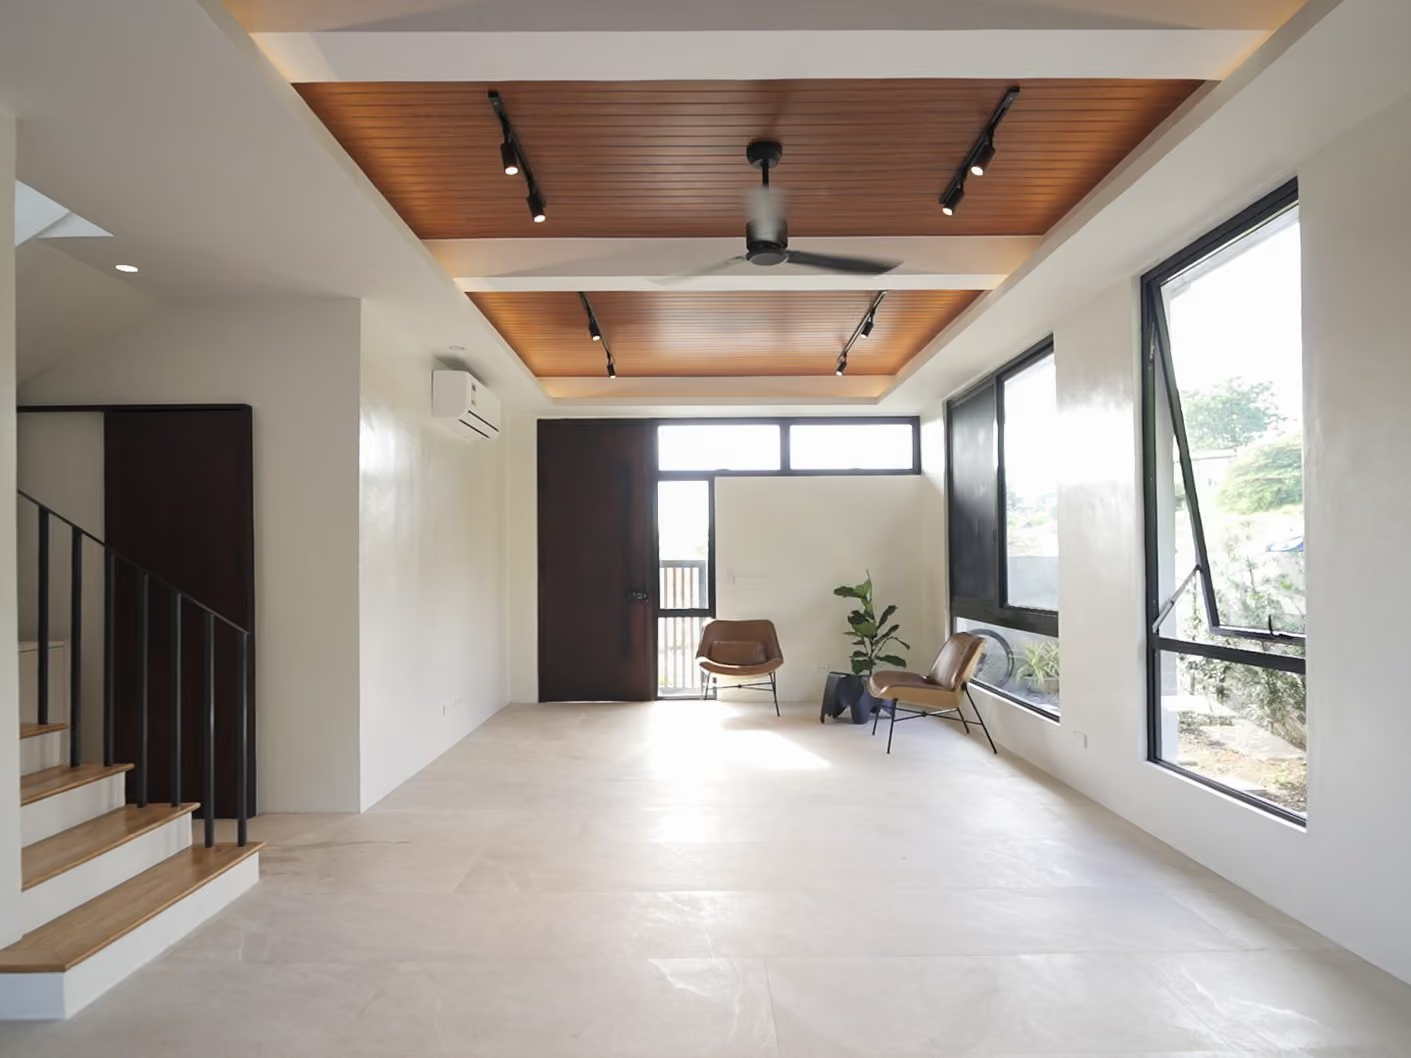
The plan is organized as a controlled release. Public-facing walls are quiet — restrained openings, no theatrical glass. The release happens at the back of the house, where the LDK turns toward the lanai, the lap pool, and the view beyond. From inside, the eye is invited outward without ever feeling exposed inward.
The same principle governs the bedrooms. They are compact by design — three of them now, with a family room that can convert to a fourth bedroom if the household grows. The decision not to oversize the bedrooms is deliberate. In a home like this, the more honest investment of square meters is in the shared spaces: the LDK that opens to the lanai, the balcony off the primary suite, the laundry station placed near the powder room so daily routines do not become long walks.
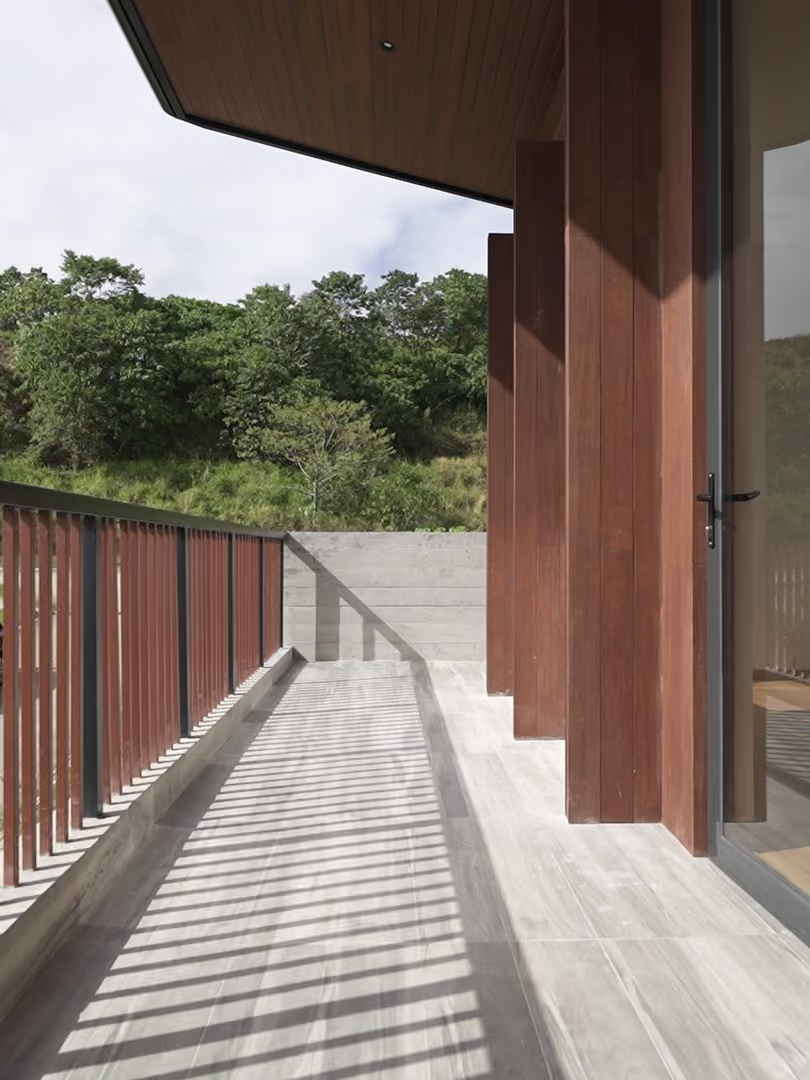
The primary bedroom opens to its own private balcony — oriented toward the view, sized for morning coffee, calibrated for the sunset on a clear evening. Like the lanai downstairs, it is sized to be used, not just shown.
––– Homes that breathe. Designed with clarity. Instead of treating compactness as a limitation, we treated it as a planning instrument.
Detailing move — the parts you do not see, but feel
––– Compact homes are unforgiving. Every detail that does not work shows up daily. We treated the detail layer as a discipline of its own.
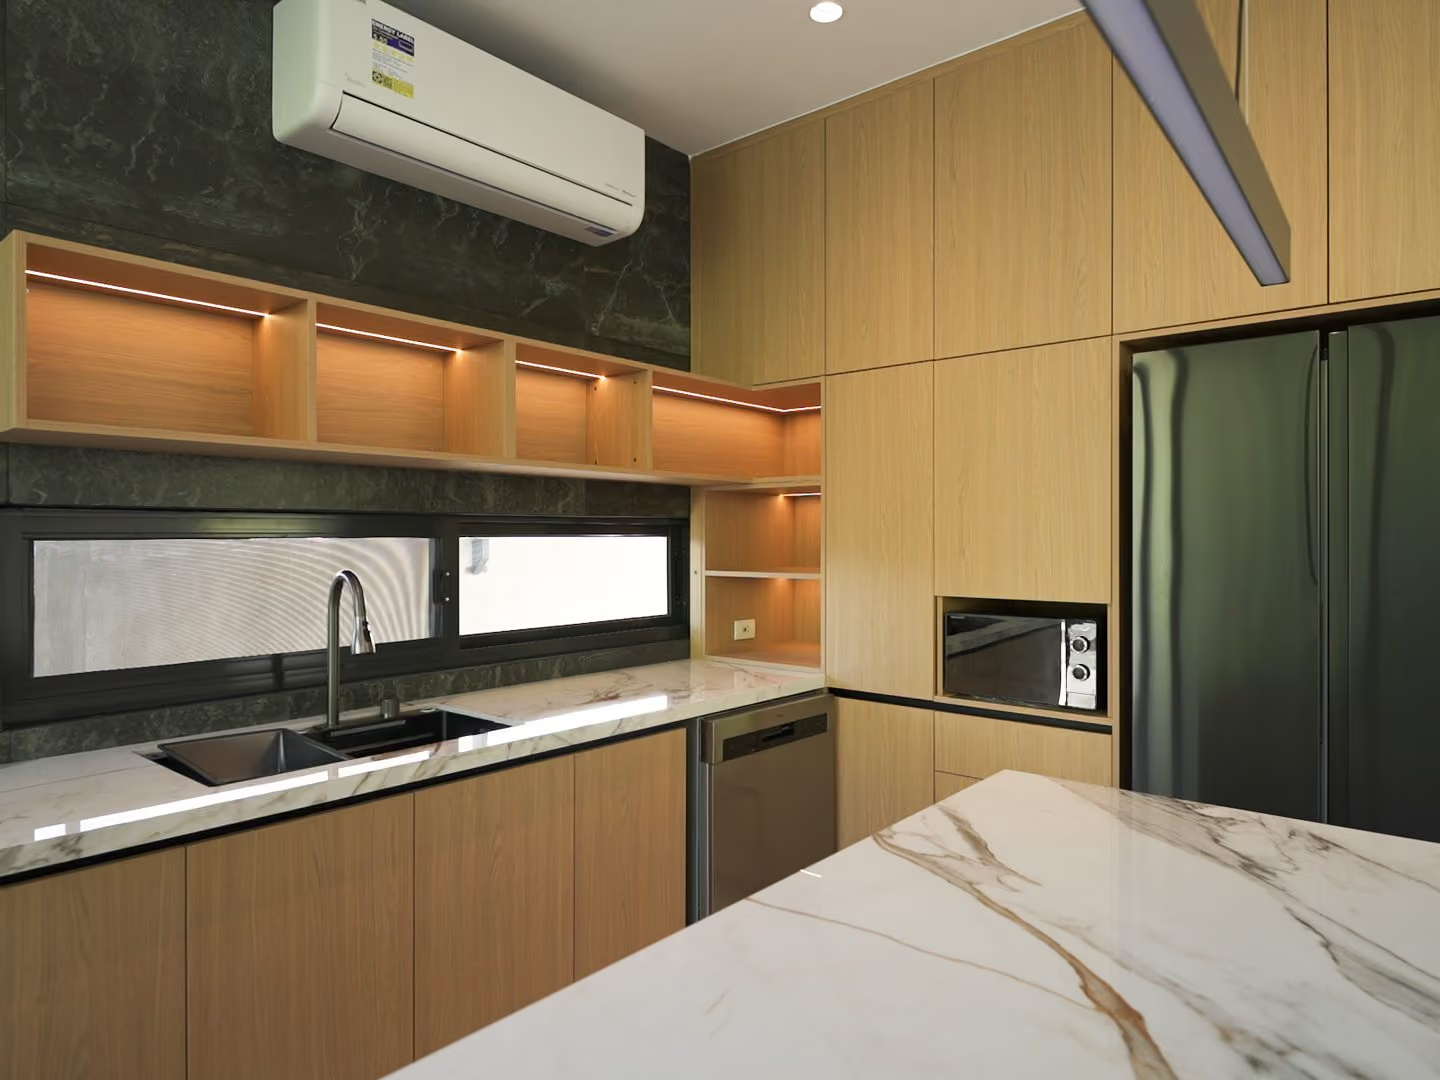
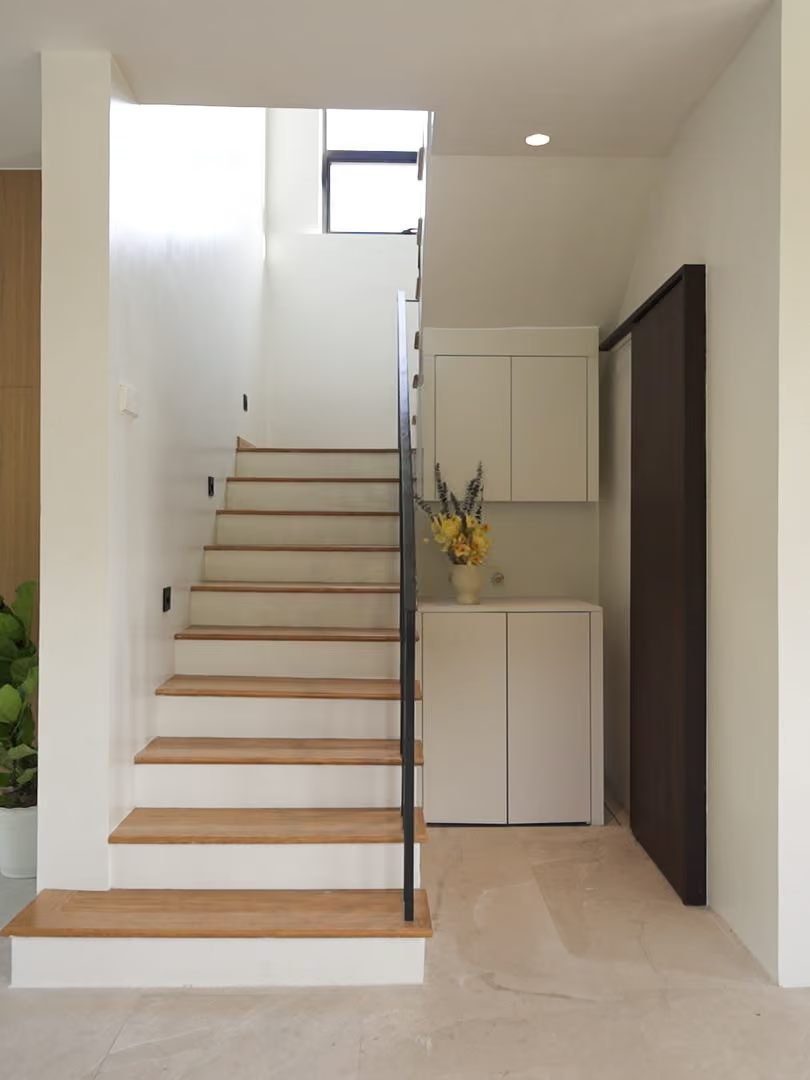
Doors and windows are powder-coated aluminum throughout — durable against humidity, lower-maintenance over a long horizon, and quiet to operate. The floor is engineered bamboo: warm character, low-maintenance, and a finish that ages well in the tropics. The kitchen is modular and integrated with the appliance package, so the cook can stay in conversation with the LDK rather than being walled off from it.
A few small detail decisions become big lifestyle decisions over time. The washer-dryer station is placed near the powder room, so laundry is not a journey across the house. The powder room itself has a shower, which is a quiet convenience that becomes a regular one when the lap pool is in use, when guests stay, or when the household includes children who track the day inside with them. Smart toilets in the master bathroom and powder room remove a small daily friction without announcing themselves.
The systems layer is built for the next decade, not just the first move-in. Built-in CCTV and LAN are run during construction, not retrofitted later. Provisions are in place for an EV or PHEV charger, a solar panel array, a pressurized water system, and a water softener or treatment unit. None of them are forced on the household at handover. All of them are ready when the household is. Resilience in the tropics is rarely about marble. It is about the systems that quietly keep daily life running.
Living it
––– The simplest test of a tropical home is the presko test. Does the house feel cool, breathable, calm — before you reach for the air-conditioner? The Nest House passes that test by design. The orientation invites cross-ventilation. The sliding door regulates the boundary between inside and outside. The covered lanai stays useful in rain. The plan keeps circulation short and rooms placed near where they are actually used.
The everyday rhythm follows from that. Morning coffee on the primary balcony with the city skyline ahead. An open-plan kitchen that lets the cook stay part of the conversation. A laundry station that takes ten steps, not fifty. A pool that is genuinely usable, because the powder room next to it has a shower. An afternoon swim that becomes a quiet ritual instead of a special event. A view that becomes ambient, the way a view is supposed to.
The home does not perform. It works.
Where it sits
––– Amiya Raya Highland Homes sits about fifteen minutes from Batasan Complex, around seven minutes from SM City San Mateo and Puregold, and roughly five hundred meters from Club Vihara. The community itself includes a clubhouse, a pool, and pickleball amenities. For a household that wants hillside air without losing weekday access to Quezon City, Marikina, and the wider Metro Manila corridor, the location holds up to both halves of the brief — weekend feeling, weekday address.
For anyone building or buying elsewhere in Rizal's hillside subdivisions — Timberland Heights, Havila, Sun Valley, Amiya Raya, the broader Antipolo corridor — the Nest House is also a working example of how a sloped, view-facing lot rewards a sectional approach. The design moves translate. They just want to be drawn for the specific lot.