
Build-ready home designs
Clarity early. Build sooner. A set of home designs we’ve already worked out, documented properly, and made ready to adapt to your site.
Two doors into the same standard
A custom commission
Most people who come to us want a house designed around them from nothing. That’s the studio’s main work, and it takes the time it takes.
MET Editions
Some people don’t need that. They have a lot, a timeline, and a clear enough idea of how they want to live — and what they actually want is a good house they can start building sooner.
MET Editions is for them. Same studio. Same climate logic. Same drawing standards. A different way in.
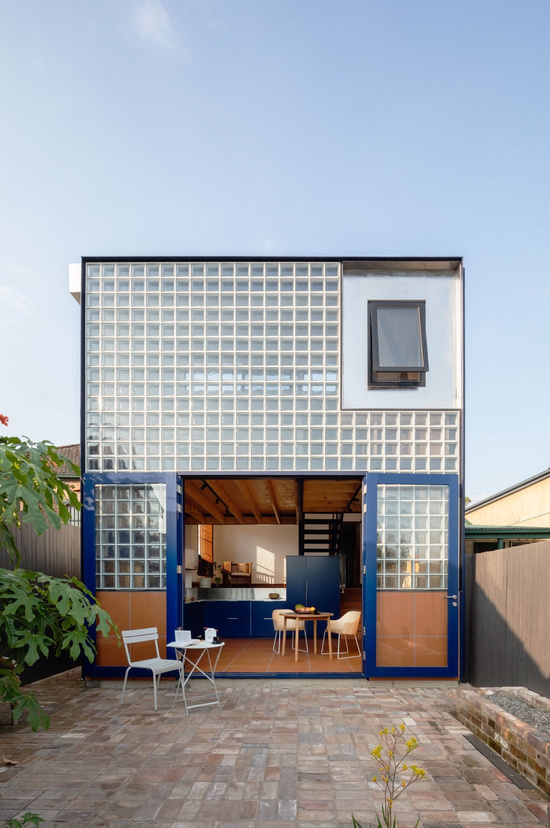
A finished design, sold as a plan set
You choose a home from the collection. You choose how far you want the documentation taken — from an architectural set you can price and plan with, up to a permit-ready package with structural and services coordinated for filing. You adapt it to your lot, with us.
Each Edition began as a real MET design. Not a speculative plan drawn to fill a catalogue — a house we worked out for a real brief, then documented so it could be built again somewhere else.
Worth being blunt, because these assumptions cost people money
Not stock plans
These aren’t generic layouts bought and resold. Each one is a MET design.
Not a CAD download
You’re buying a documented, coordinated set — not a file to hand a draftsman.
Not construction
We don’t build. We never have. Editions gives you the drawings; the build is yours to procure.
Not a budget line
Same studio, same standards. What changes is the path, not the quality.
Not ready to use unadapted
Every lot has its own orientation, slope, setbacks and rules. Site adaptation isn’t an upsell; it’s a requirement, and we’ll say so.
That’s a custom commission, and it’s the better answer.
We’re not competitive there and don’t try to be.
An Edition can sometimes still work, but a custom design usually serves you better. We’ll tell you honestly which one you’re looking at.
Four steps, and one of them isn’t optional
Choose a home
Each Edition has its own size, layout and use case. The store shows plans, images, and what lot it suits.
Choose a package
From a preview set for evaluating the design, to an architectural set for pricing and planning, to a permit-ready package with structural and services coordinated for filing.
Adapt it to your lot
Orientation, setbacks, HOA rules, driveway, levels.
Adjust what you need to
Non-structural changes — a window swap, a resized bedroom, a re-planned kitchen — are handled in defined tiers with fixed prices and turnarounds. Bigger changes mean the design should be custom, and we’ll say so.
Pricing is set per home and per package, and shown in the store.
60 days to convert, credited in full
Some people buy an Edition and realise partway through that they want the custom version after all. That’s a reasonable conclusion, not a failure.
Convert to a full custom commission within 60 days and your purchase is credited against it. No penalty for finding out what you actually wanted.
Two things worth doing first, both free
Run the Pre-Design Suite →
Nine tools, about twenty minutes. Lot suitability, buy-versus-build, a realistic budget. You’ll know whether an Edition suits your lot before you spend anything.
Read how we work →
Editions follows the same climate logic and documentation discipline as everything else in the studio. If that thinking doesn’t suit you, the plan set won’t either.
Common questions
Can I see the plans before I buy?

Yes. Each Edition has a preview set — floor plans, elevations, sections and images — so you can judge the design properly. It’s watermarked and not for construction.
Do I still need an architect?
For site adaptation, yes, and we do that. For the build itself you’ll need a contractor, and depending on your LGU, sign-and-seal for filing. The store sets out what’s included at each package level.
Will it work on my lot?
Often, but not always. Orientation, slope, setbacks and HOA rules all matter. Run the Pre-Design Suite first, or ask us — we’d rather tell you no early than sell you a plan that fights your site.
How is this different from a custom commission?
The design already exists. That’s the whole difference — and it’s why it’s faster. Everything else about how we work is the same.
Can I change the layout?
Non-structural changes, yes, in defined tiers. Structural and services changes are outside what a plan set can absorb, and at that point a custom design is the honest recommendation.
