Fairway View Residence
A pavilion-led family residence on a golf-course slope in Lipa — designed for gathering at scale, without losing quiet.
Overview
––– Fairway View Residence is a large family home on a generous lot at a golf estate in Lipa, Batangas. The brief was scale married to restraint — a multi-generational household with a master suite, three suites each with a built-out mezzanine for family expansion, two guest rooms, an open living-and-dining pavilion that flows to a covered lanai and pool facing the golf course, an outdoor entertainment garden, and an eight-car carport. The temptation in a brief like that is to let surface area do the talking. We chose differently. The house would be large because the household and the gathering rhythm required it. It would not be large because the architecture wanted to be noticed.

The site
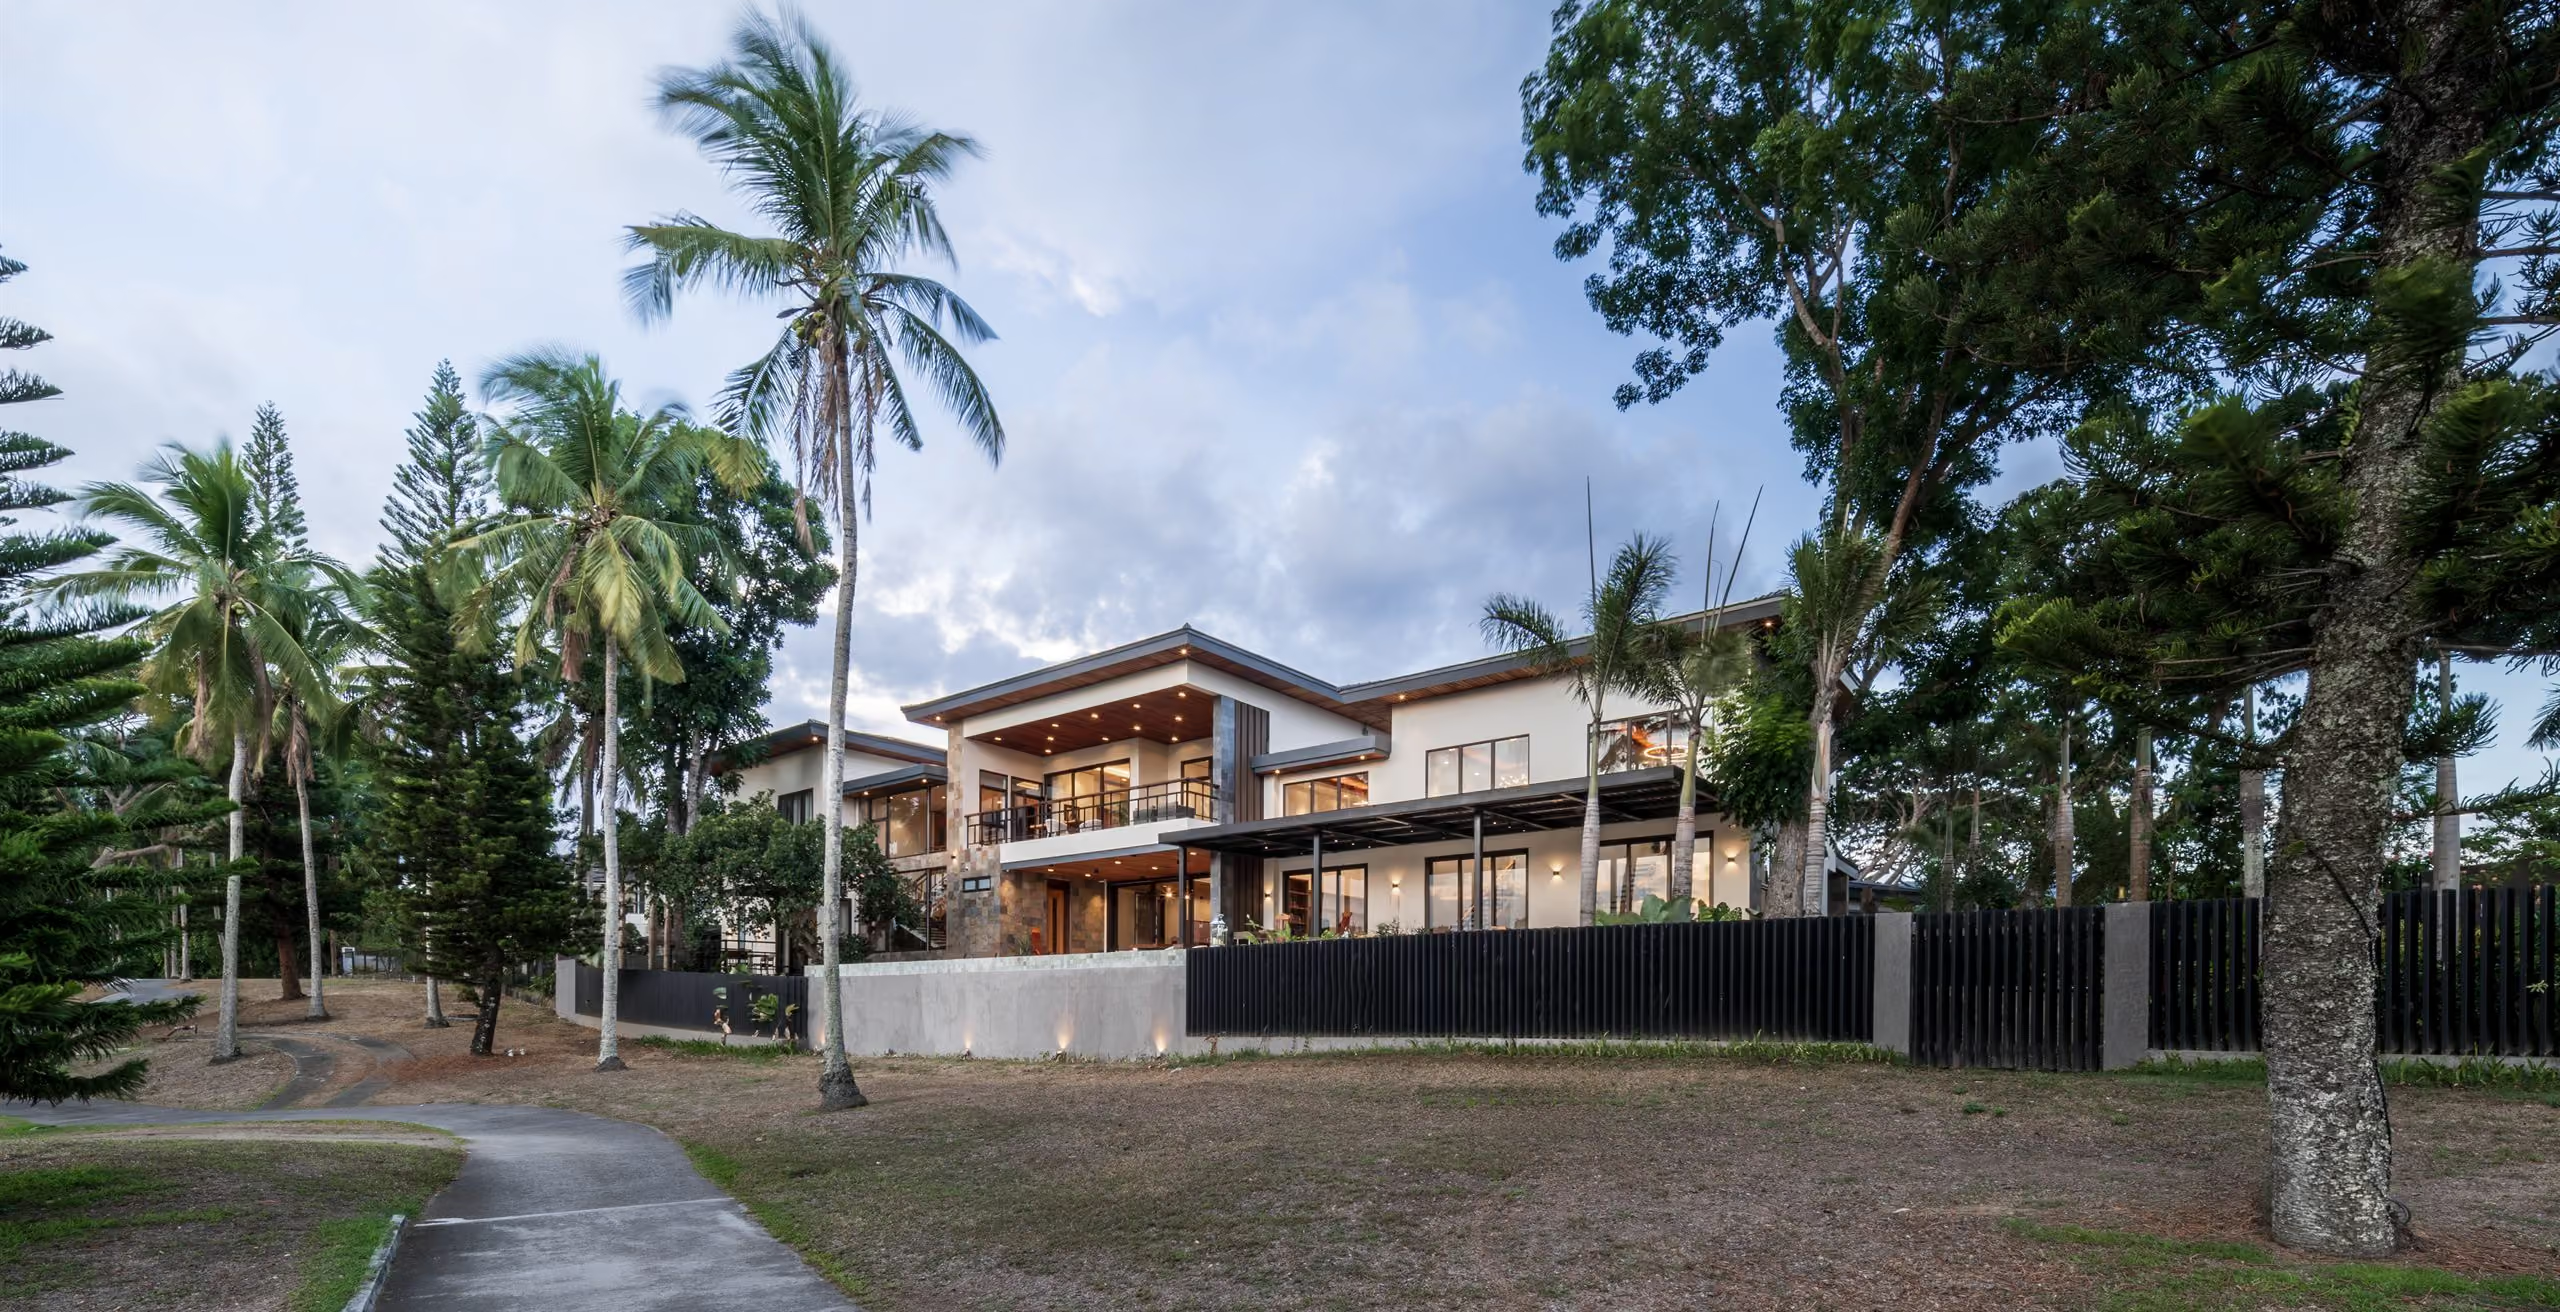
––– The estate sits in the rolling Lipa highlands, about ninety minutes south of Metro Manila. It is one of the country's older golf communities — established trees, generous lots, the long lines of fairways visible from above, and cooler air than the lowland coast. The lot itself sits on a gentle slope with the golf course as the visual horizon. That slope and that view became the two non-negotiable inputs for the plan.
The constraint set was less about cramming and more about scale discipline. With a lot this generous, the easy mistake is to spread the program indiscriminately and end up with a house that feels exhausting to live in daily. With this much floor area, the easy mistake is to fill it with rooms that announce themselves. We resisted both. The house steps with the site, opens decisively toward the golf-course view, and keeps its everyday rhythm compact even when the gathering footprint expands.
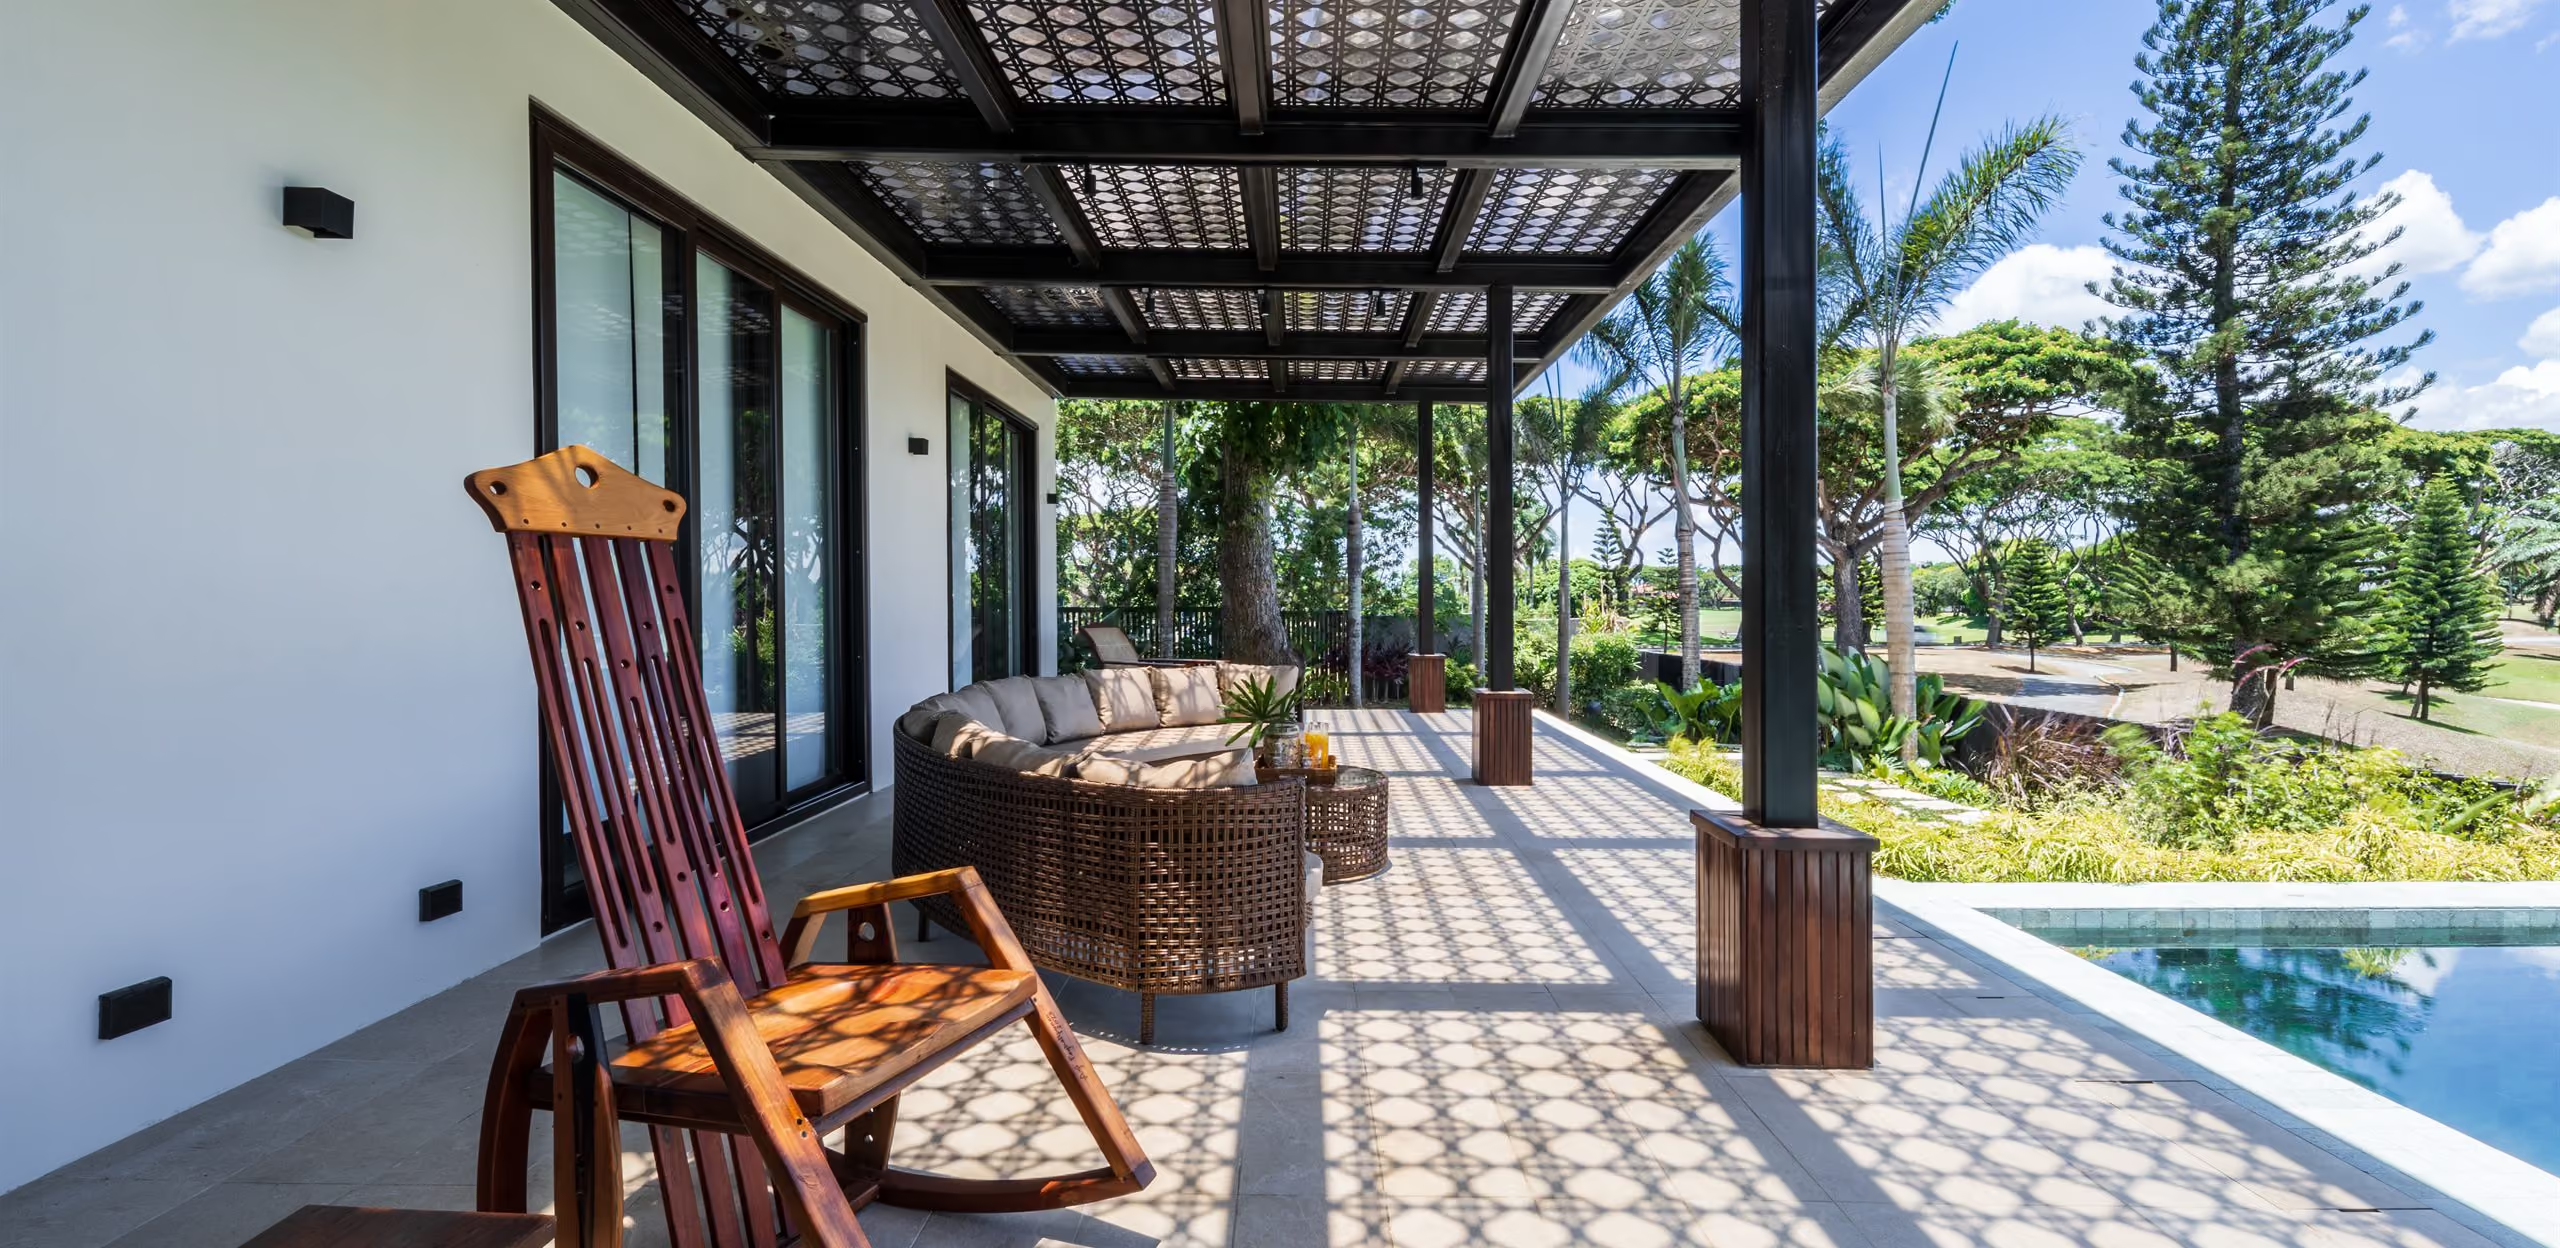
Climate move — the pavilion flows to lanai, pool, and view
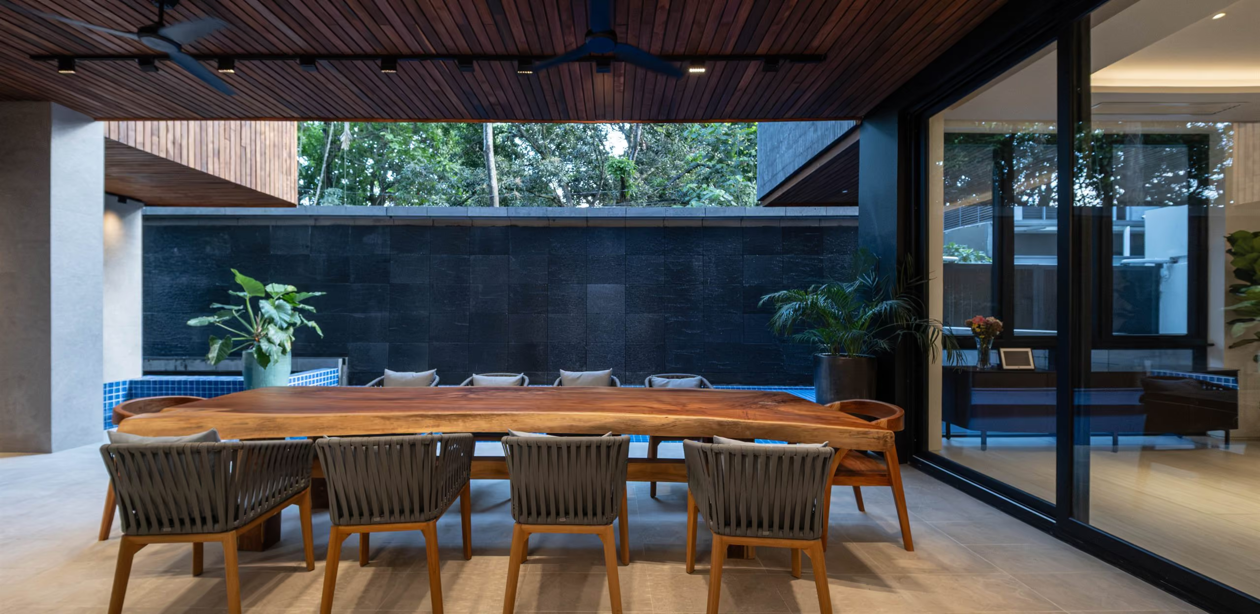
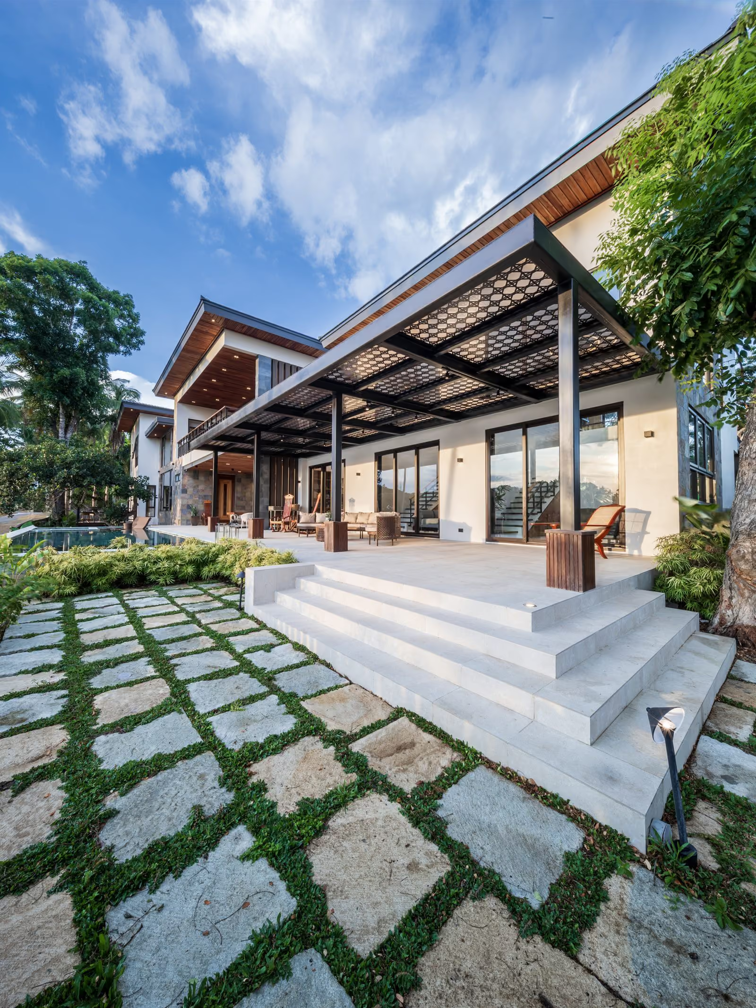
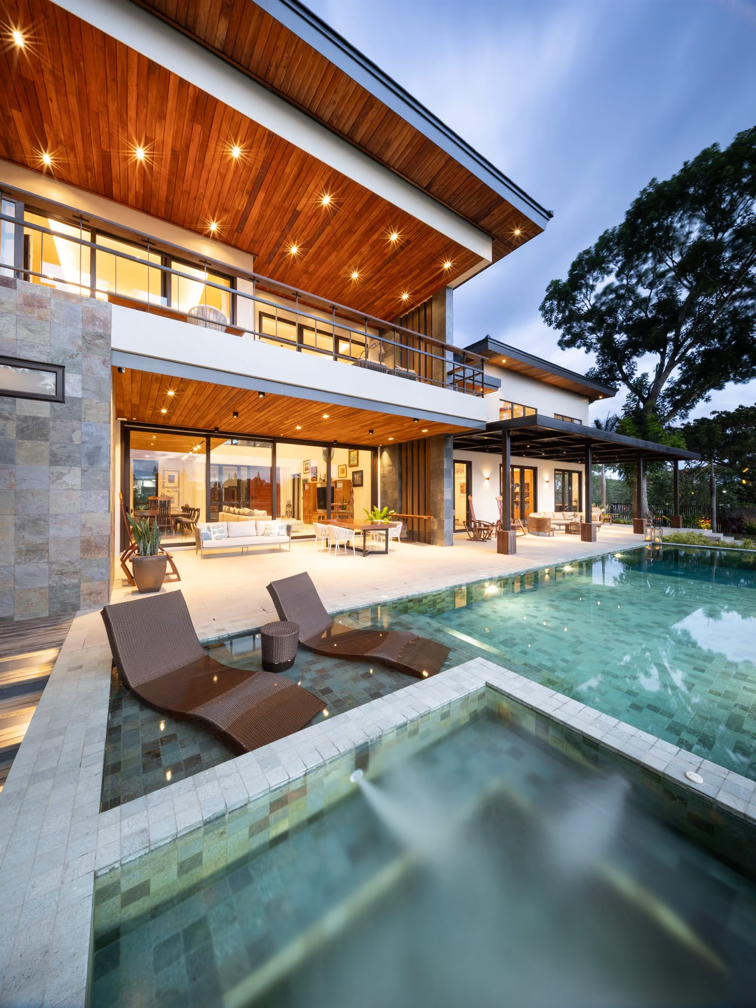
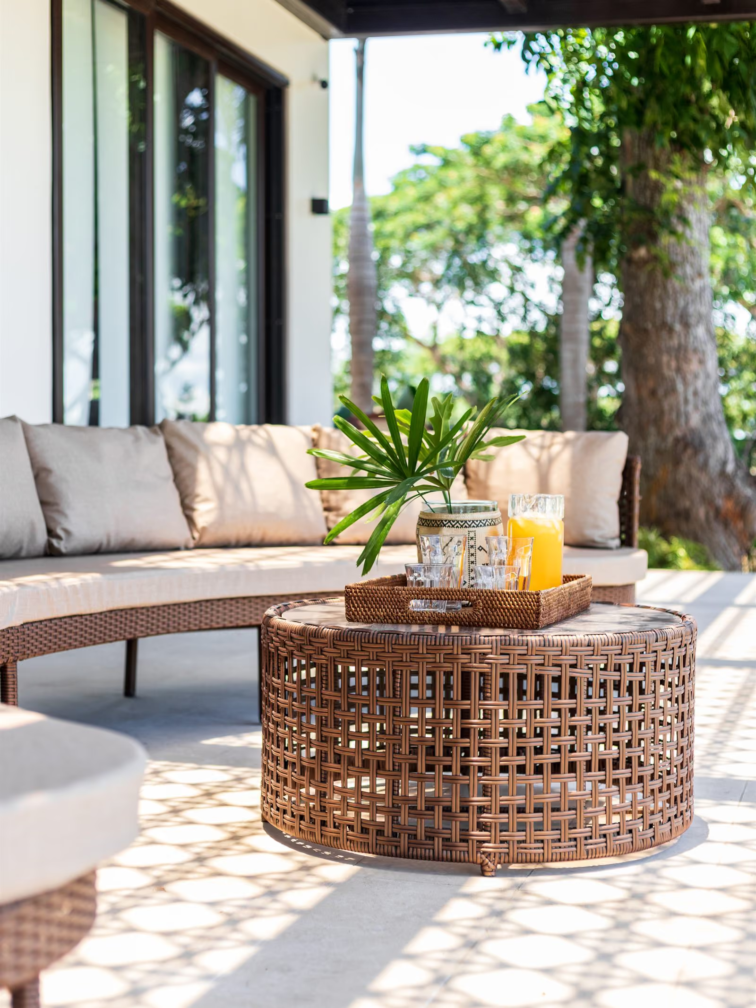
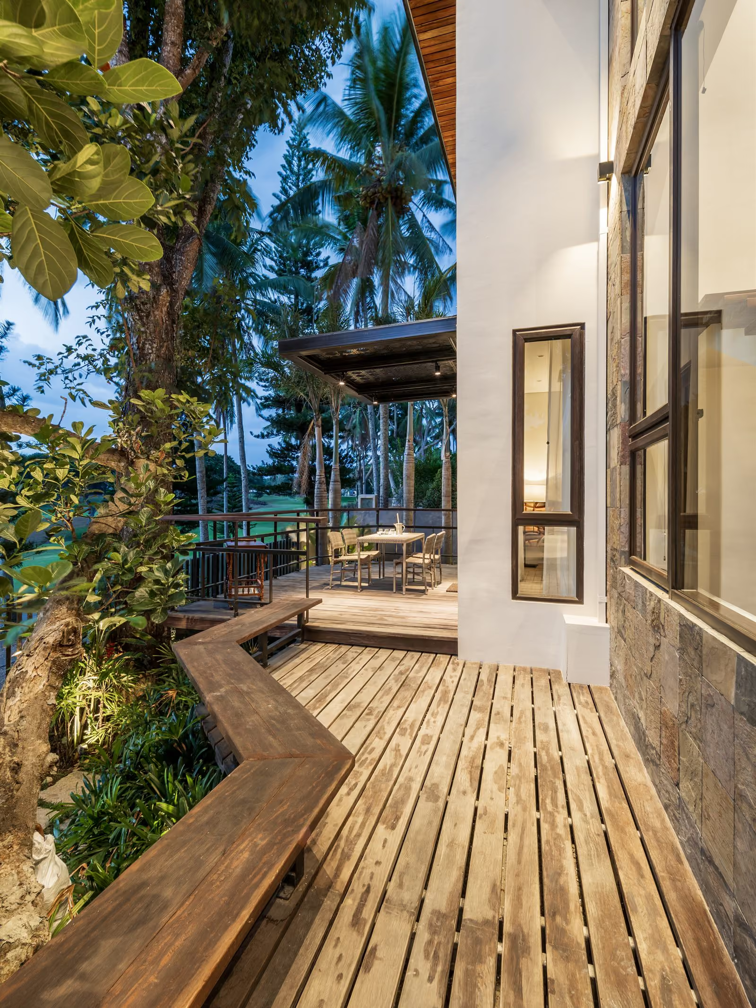
––– The defining move of the Fairway View Residence is the open living-and-dining pavilion that flows continuously into a covered lanai, then to the pool, then out to the golf course view. The pavilion reads as one long volume — generous in section, oriented for cross-ventilation, and protected from afternoon sun by deep eaves and the covered lanai layer that extends it outward. When the house is hosting, this is the room that absorbs the crowd. When it is quiet, this is still the room the family lives in. The pavilion is not the formal living room with a smaller “real” one behind it. There is no behind. The pavilion is it.
Lipa's climate makes that work. The highland air is cooler than Manila by a few degrees, the afternoons are usually breezy, and the rain pattern is well-defined. Designing the pavilion for cross-ventilation, deep shade, and rain-protected outdoor extension lets the family live with the doors open more often than not. Air-conditioning is available when the day demands it. The plan does not depend on it.
The transition from pavilion to lanai to pool to view is designed as one continuous gesture rather than four separate spaces stitched together. The garden softens the property line. The golf course is treated as a borrowed landscape — present but not constantly demanded of. The eye is rewarded when it looks out, not pressured to look out.
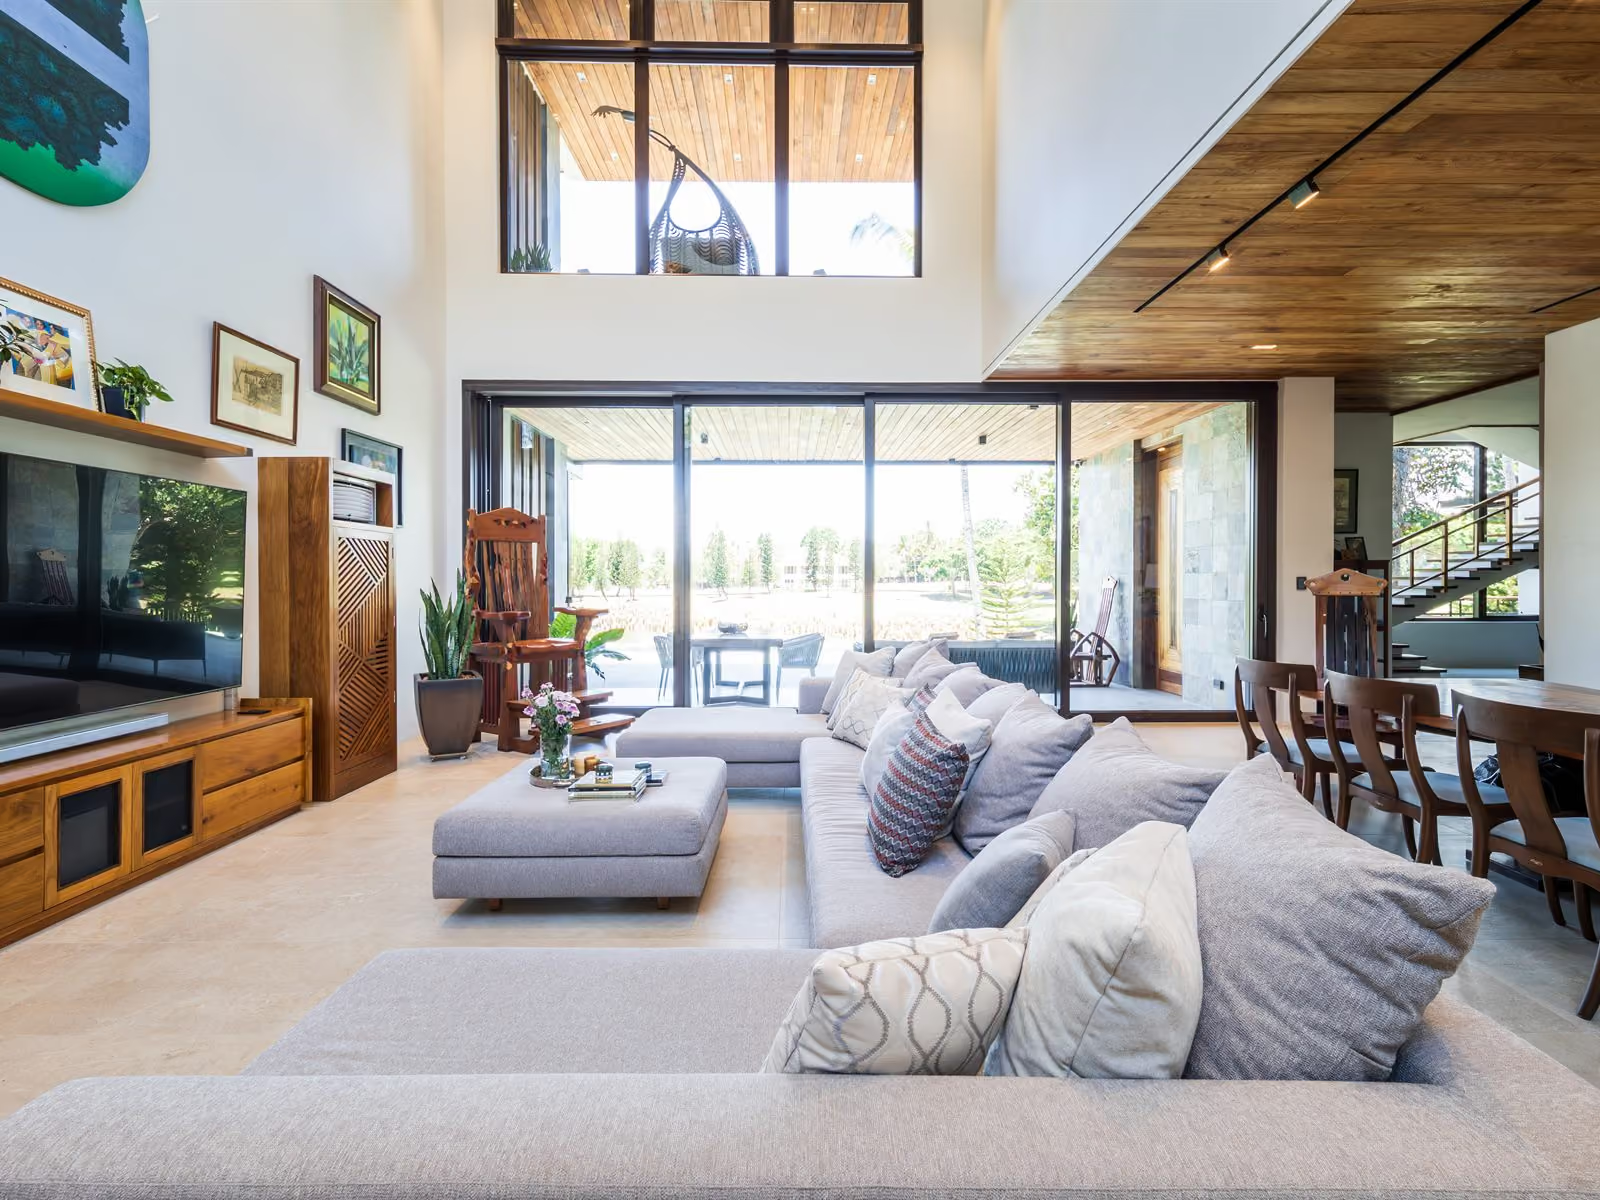
Planning move — suite hierarchy and the built-out mezzanines
––– The household program is dense: a master suite with walk-in closet and bath, three additional suites each with a built-out mezzanine level, and two guest bedrooms. Most large houses in this brief are organized as a long corridor of bedroom doors — efficient on paper, exhausting to live in. We organized this one differently.
The master suite sits in its own zone, calibrated for quiet and for the slow rhythm of a couple's daily life. The three mezzanine-equipped suites cluster on a separate floor. Each suite reads as a generous bedroom today; each one already contains, in section, the second level that the next chapter of family life will use. The mezzanines are not future capacity drawn on paper. They are built, finished, and ready — a child's loft becomes a teenager's study, a study becomes an in-law landing, a guest room becomes a long-stay home for an aging parent. The architecture is already in place. The use changes around it.
This is what we mean by designing for a fifteen-year arc instead of a five-year one. The household that moves in today is not the household that will live here in 2040. Building the mezzanines now — rather than leaving them as a remodeling project later — means the family never has to live through construction inside their own home. The next chapter is already there, waiting to be occupied.
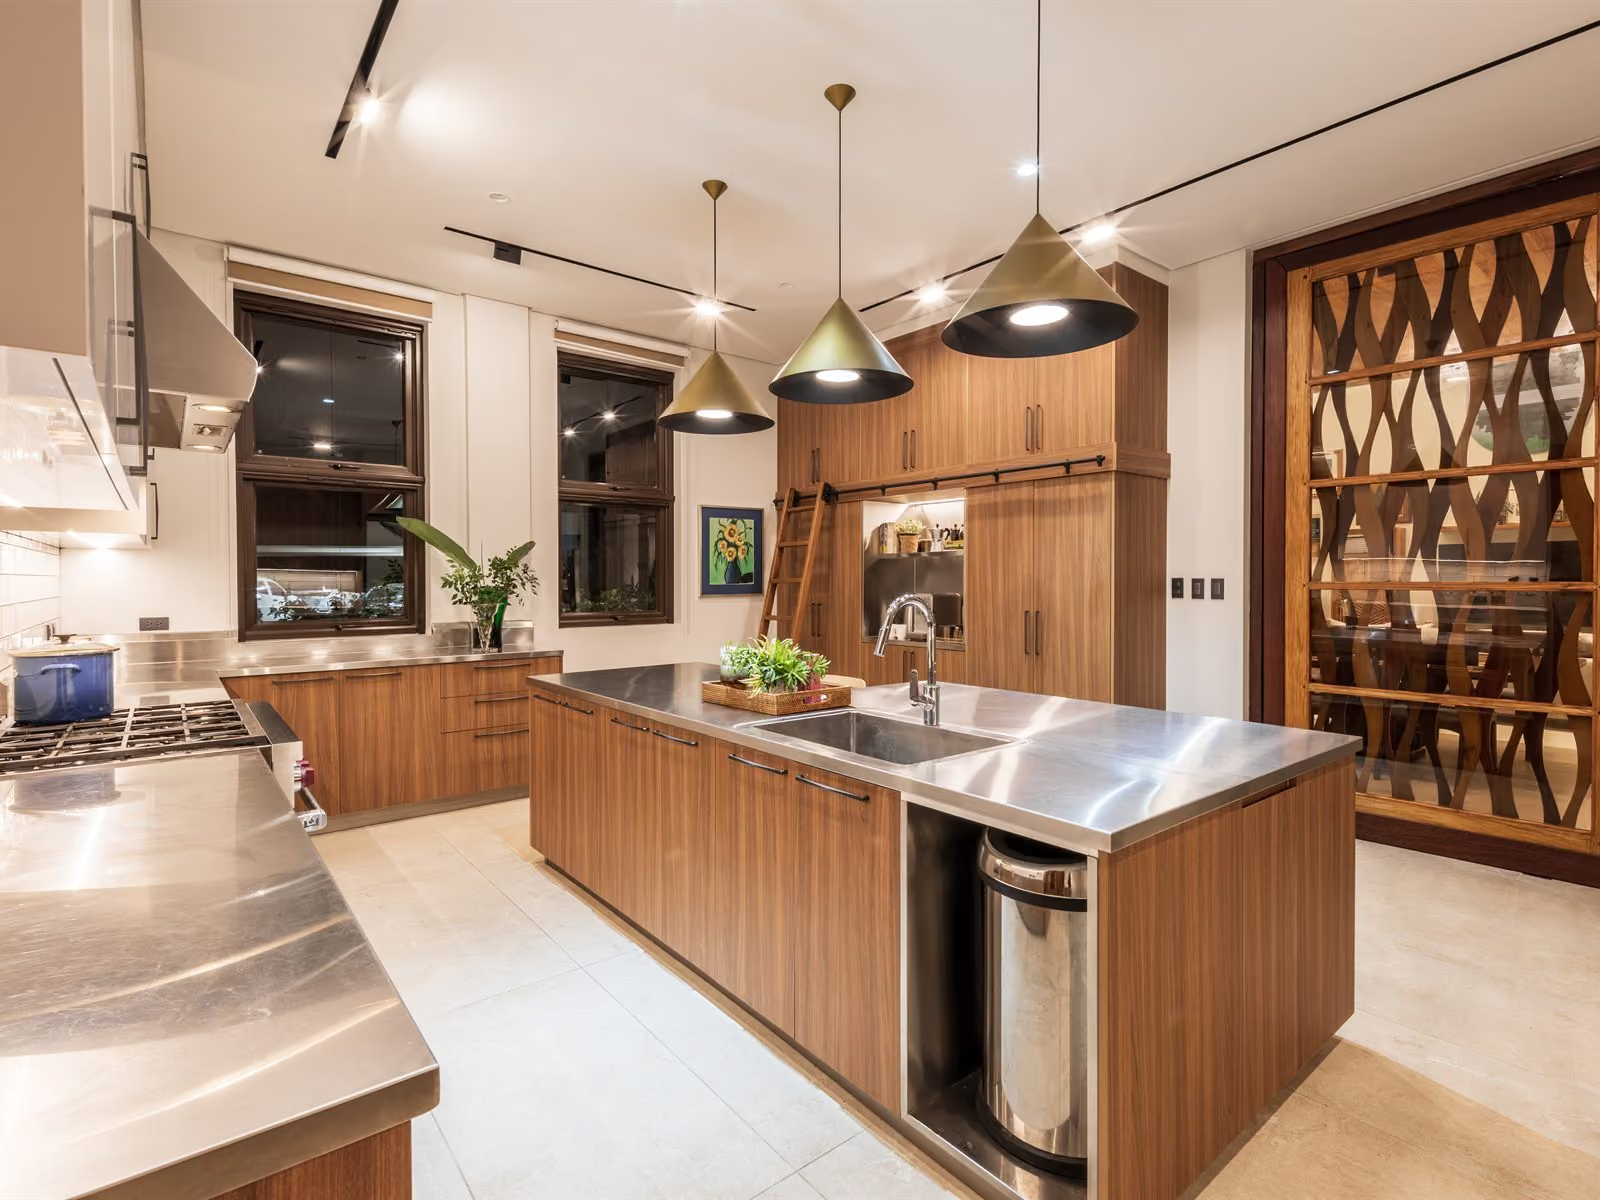
The two guest bedrooms sit closer to the public gathering zones — calibrated for visitors who come, stay, and leave. Service areas, kitchen support, and the staff quarters resolve to the back of the plan, with their own circulation so the everyday household and the entertainment household never collide on stair or corridor.
The eight-car carport is not a status decision. It is a hosting decision. A lot this size in a golf community will see family gatherings, golf-day weekends, and multi-car arrivals. Solving that parking demand on the lot — rather than along the street or in front of the neighbors — is a quiet act of neighborliness as much as it is an architectural one.
Outside of gatherings, the house contracts gracefully. The mezzanine levels stay quiet until the next chapter calls for them.
Detailing move — restraint at scale
––– A large house punishes excess. Every detail that is decorative rather than necessary multiplies across the floor plate. Every material choice that is loud becomes louder when it covers more area.
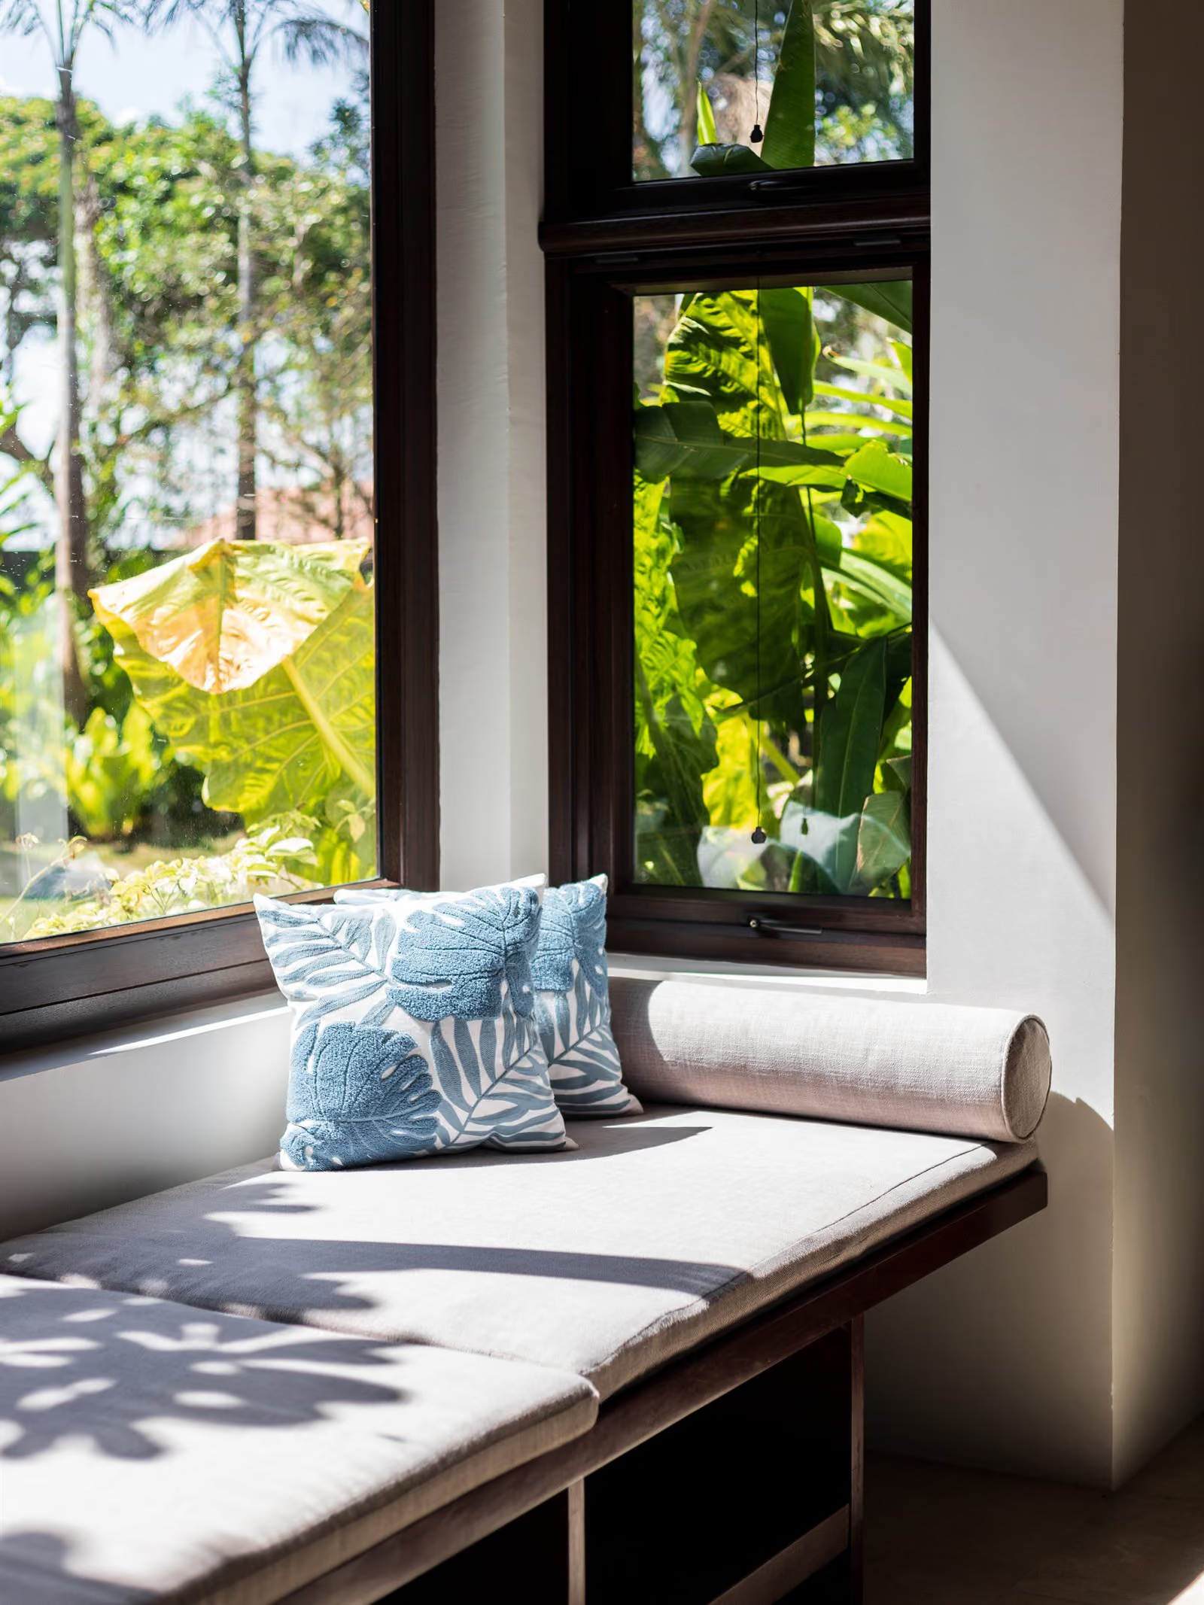
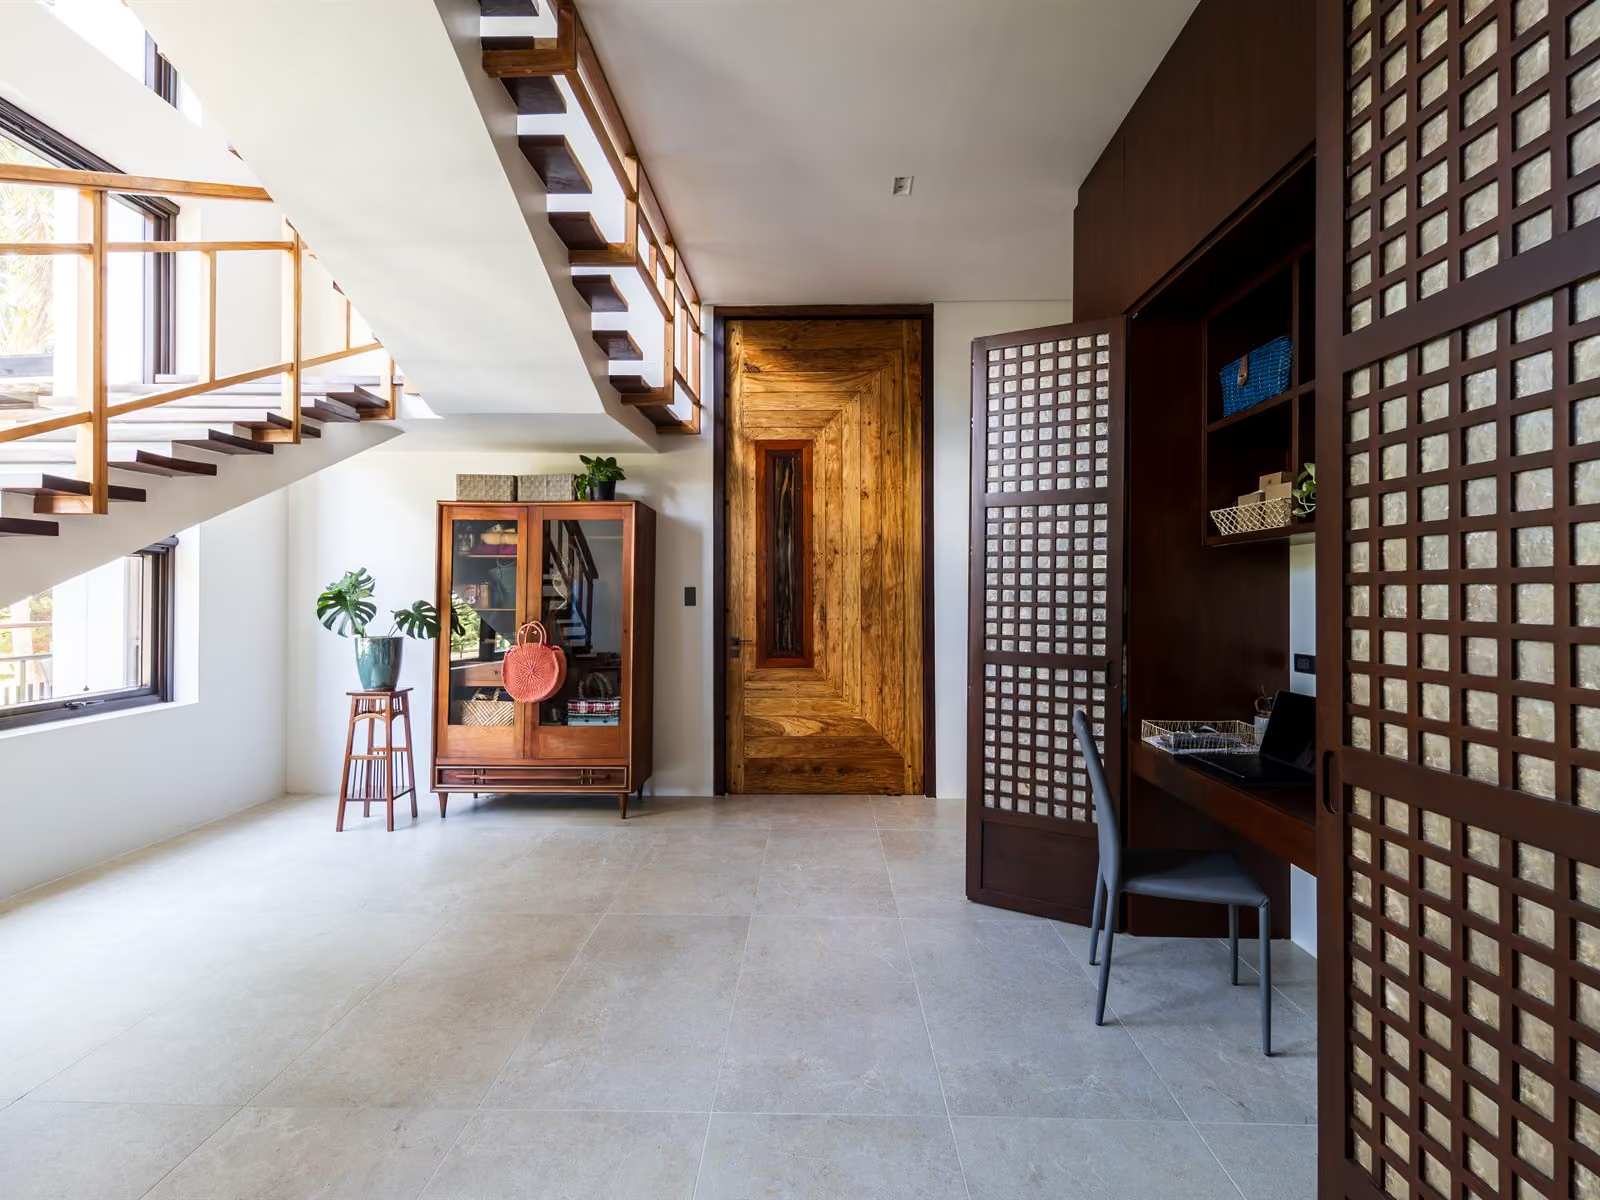
We treated the detail layer of the Fairway View Residence as a single quiet decision repeated. Materials are honest and limited. Joinery is detailed for daily use, not for first impressions. Eaves are sized for the rain pattern, not for the photograph. Where the house could show off, it stays restrained. Where it could be quiet, it is.
The discipline carries through the service layer too. Drainage is sized for monsoon rain. Maintenance access is built into the design rather than retrofitted. Outdoor lighting is calibrated for evening use without theatrical drama. The pool and garden are placed where the household actually uses them, not where they will photograph best.
The point is not modesty. The point is that a house this large only stays calm if the detailing refuses to compete with itself.
Living it
––– The daily rhythm here is shaped by the pavilion. Morning coffee at the open living-dining-kitchen with the golf course beyond. A long, light-filled space that does not require formal arrangement to function. An afternoon swim. A garden that catches the late breeze. An evening that opens to a covered lanai instead of retreating into closed walls.
When the family hosts — and the brief always knew it would host — the house expands rather than reorganizes. Guests spread across the pavilion, the lanai, the garden. The pool wall absorbs the visual edge. The eight-car carport quietly handles arrivals. The kitchen support zone keeps service moving without interrupting the gathering. The architecture does not have to perform during entertaining. It just has to keep working.
Outside of gatherings, the house contracts gracefully. The mezzanine levels stay quiet until the next chapter calls for them. The master suite reads as a separate quiet world. The pavilion is still the living room. The family of two who hosts twenty does not move into a smaller home for the days between. They move through the same one, at a different volume.
Where it sits
––– The estate is among Lipa's established residential addresses — generous lots, mature landscape, the cooler highland air that makes Batangas country living different from the coast. For a household based partly in Manila, the property is within reachable weekend driving distance — about ninety minutes via SLEX and STAR Tollway. For a household based fully in Lipa, the location offers urban convenience, cooler climate, and a quiet community without the trade-offs of remote rural living.
For anyone building in southern Luzon — the broader Nuvali / Sta. Rosa / Calamba corridor, Tagaytay, Lipa, or further south into Batangas — the Fairway View Residence is a working example of how a generous lot rewards a discipline that resists the temptation to fill it. The design moves translate to other golf estates, mountain-edge lots, and rolling-terrain sites. They just want to be drawn for the specific geography.