

A house is not one decision
It’s a few thousand of them, made in the right order, across years and a dozen trades.
What a full commission covers
Our principal architect, carrying one set of decisions from the first site walk to the last punch list.

Architecture
Site and orientation strategy, planning, massing, sectional design, envelope and material detailing.

Engineering, coordinated
Structural, sanitary, plumbing and fire protection, electrical and lighting, and mechanical ventilation where applicable — coordinated across disciplines and sealed by the responsible professionals. Coordination is the job. Drawings that don’t agree with each other cost money on site.

Documentation
A permit-ready package: full architectural set, engineering drawings, specifications, schedules.

Construction administration
Site visits at scheduled checkpoints, responses to contractor queries, shop drawing and submittal review, clarification sketches, payment certification, punch list at substantial completion.
How a project runs
Five phases. Formal sign-off at each one before the next begins — because the cost of changing a decision multiplies with every phase it survives.
A commission is usually preceded by a Clarity Session, which is a separate paid session rather than a phase of the design — see where to start below.

Envision: Pre-Design
We establish a clear understanding of the client, their way of living, preferences, aspirations, and priorities for the project. Through discussions and discovery, the architect firms up the project scope, requirements and key considerations that will guide the design process.
Compose: Schematic Design
Schemes tested against climate logic and how the household actually lives. Floor plans, site plan, elevations, perspectives, and a budgetary cost estimate. You choose a direction; we refine it.
Enhance: Design Development
The chosen scheme is pressure-tested and resolved. Detailed plans, sections and perspectives, materials board, outline specifications, coordinated engineering, and an updated cost estimate.
Detail: Contract Documents
Everything gets drawn properly. Full architectural set, all engineering drawings with seals, final specifications — the package a contractor can price and build from, and a permit office can process.
Support: Construction Administration
We stay on. Scheduled site visits, written responses to contractor queries, shop drawing review, and the day-to-day work of protecting what was decided during design.
Where to start

The Pre-Design Suite
Nine tools across three phases. Work out whether your lot, your brief and your budget are the same project — before you talk to an architect.

The Clarity Session
A working session with the principal architect on your situation, before anything gets drawn. You leave with a written read. Credited in full if you commission a design.
Different contexts, same standards.

Residential Design
Our team of experienced architects work closely with our clients, utilizing cutting-edge design approaches to create befitting solutions tailored to their unique needs.
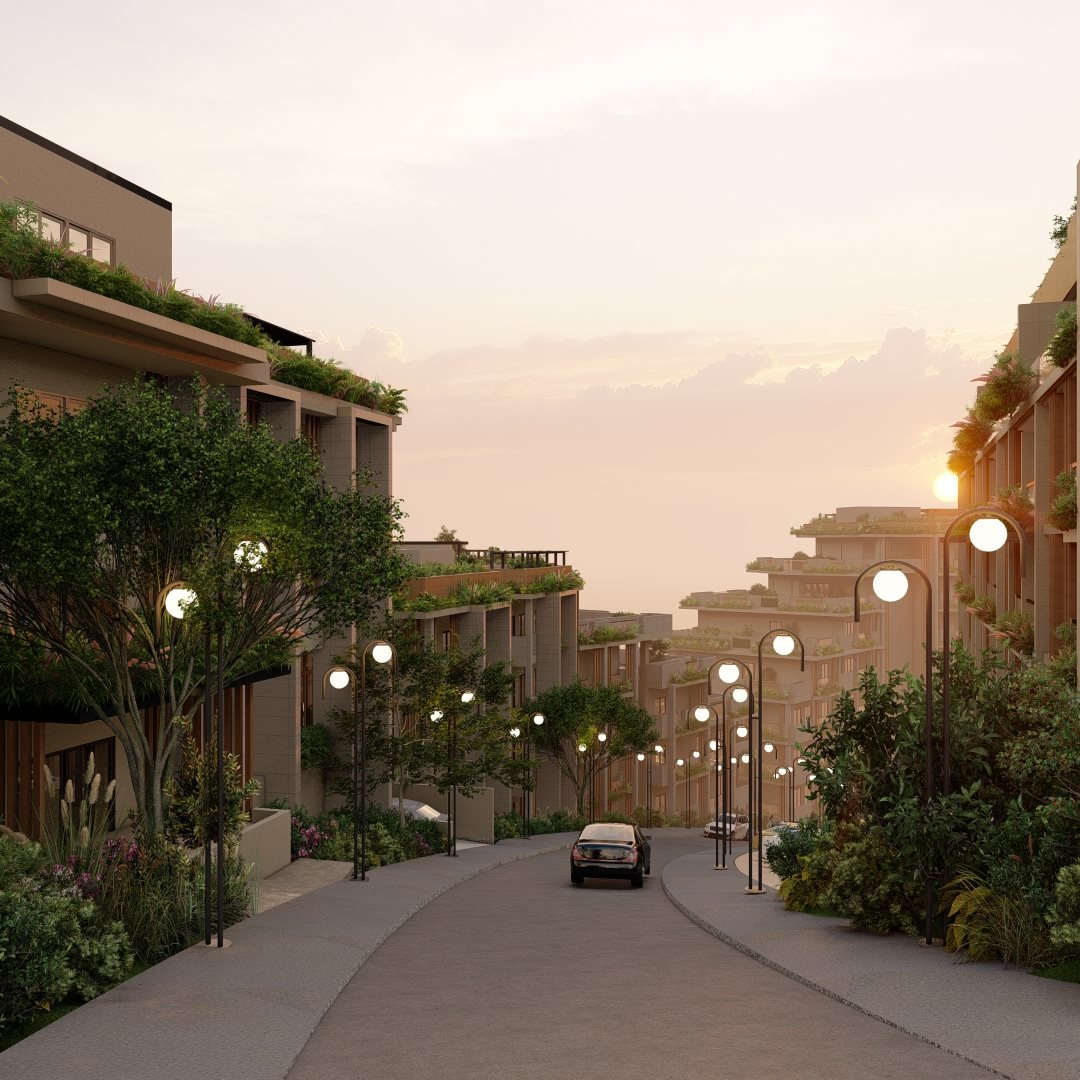
Boutique Developments
Our boutique architecture services focus on designing high-quality, financially viable, and sustainable properties adapted to the community it caters to.
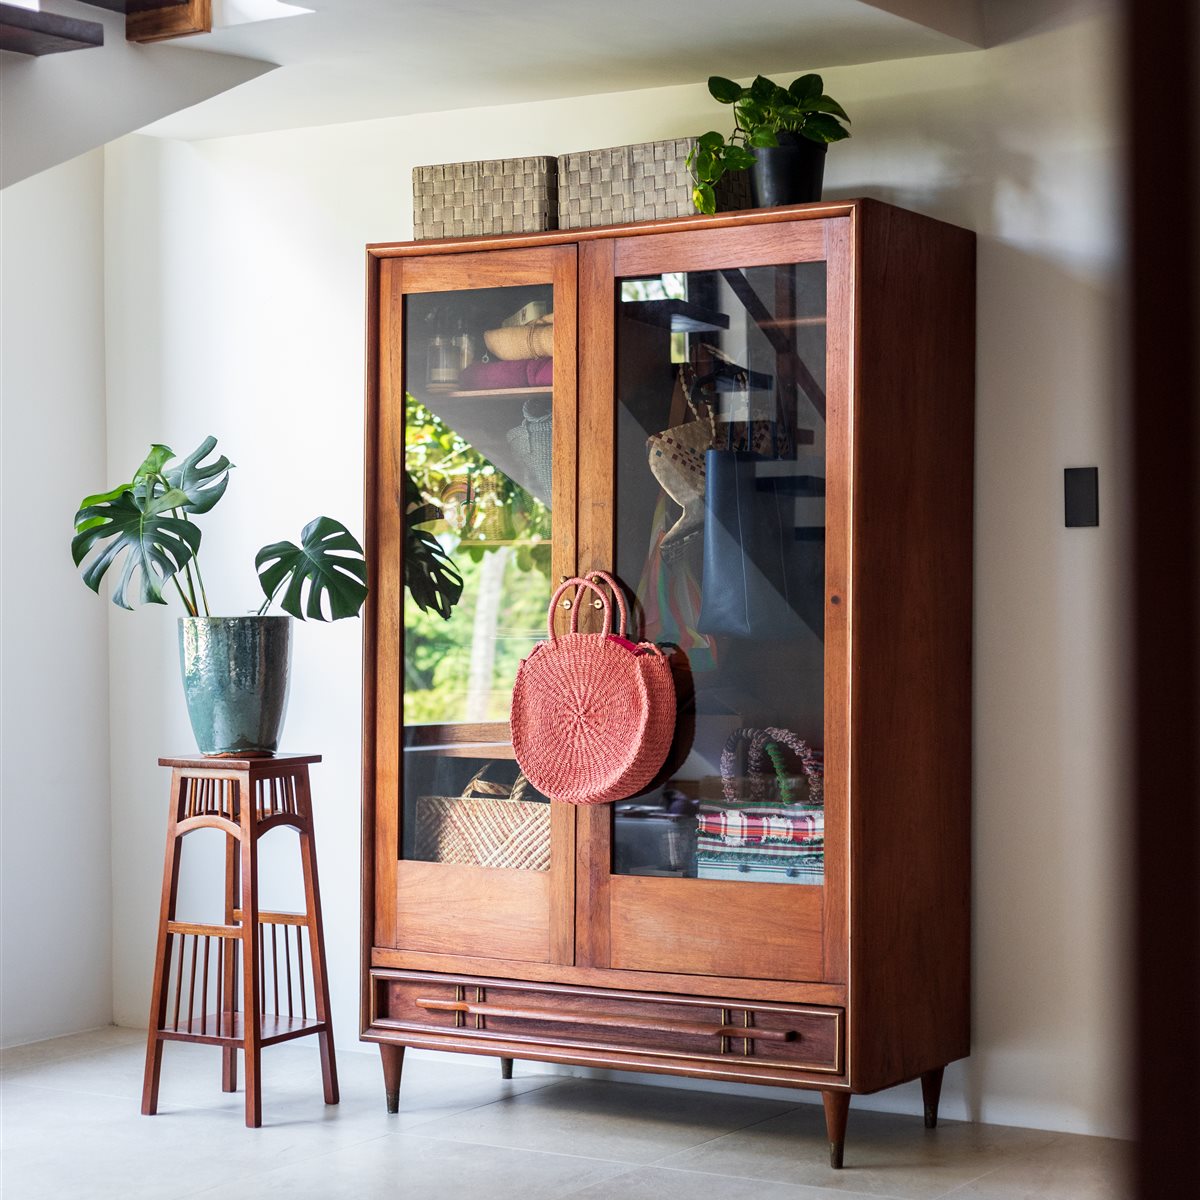
Select Projects
Services for select projects involve providing customized design solutions for specific space types ranging from renovations to large-scale commercial developments.
If subtlety makes sense to you, we will get along.
We take on a limited number of residential commissions each year to protect standards, principal attention and timelines. If that posture sounds like the kind of studio you want to work with — write to us.