San Juan Residence
A Brooklyn brownstone, reimagined for tropical Manila living.
Overview
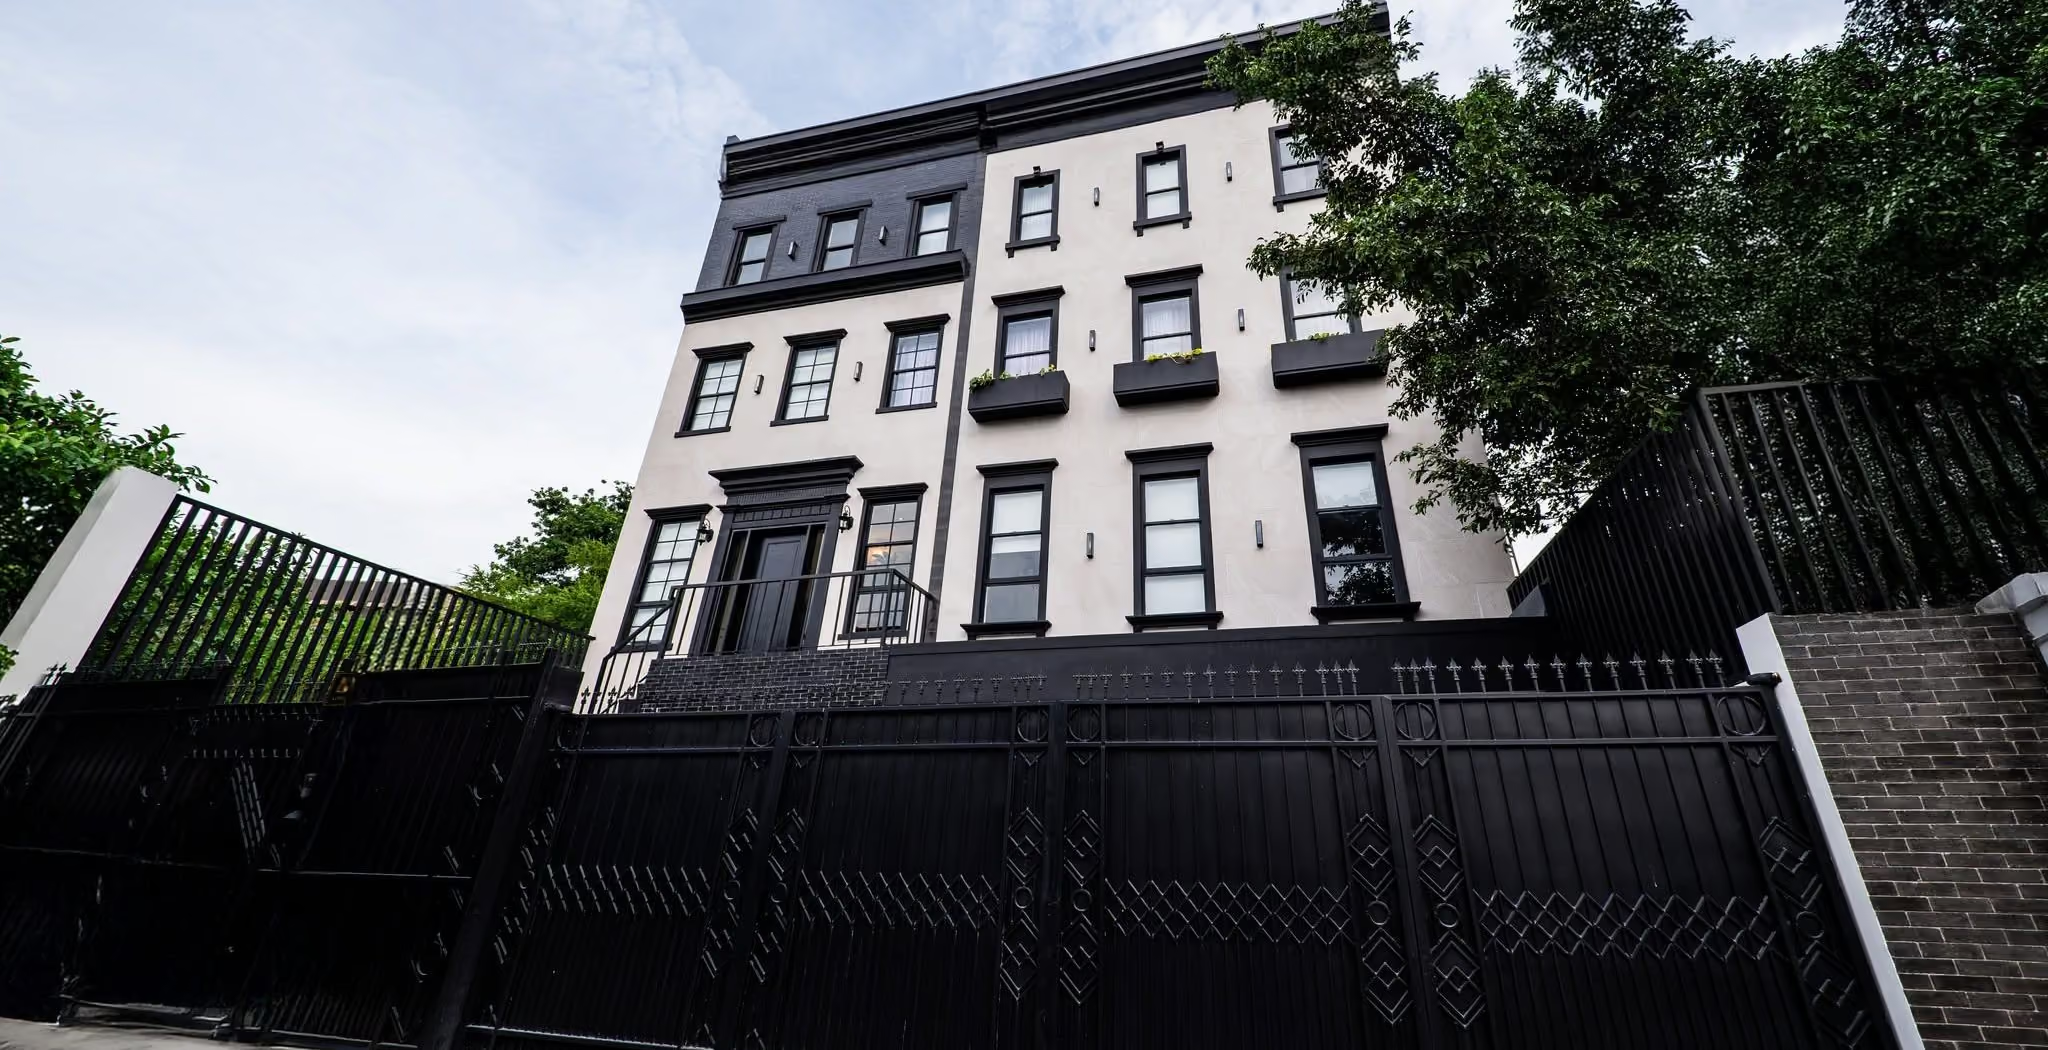
––– San Juan Residence nis a multi-level family residence in San Juan, Metro Manila, designed for clients who spent part of their lives in the United States and wanted to bring the experience of Brooklyn brownstone living back home. The brief was unusual — not a typical modern tropical brief, not a typical urban Manila brief. It was a brief about cultural translation: how to honor the brownstone DNA of a particular Brooklyn neighborhood while still building a house that performs in tropical Manila.
A direct copy of a Brooklyn brownstone would not work here. The climate is different. The lot logic is different. The cultural context — staff quarters, gates and fences, carports, the practicalities of a Manila residential street — has no equivalent in pre-war Brooklyn. We could not import the building. We could only import the language, and then redesign every detail beneath it for the actual site.
Between 2021 and 2023, the principal architect spent time in New York — managing MET's Manila work remotely while absorbing the city on foot. He took regular walking trips across the river to Brooklyn. The neighborhoods there — gentrified, settled, generationally affluent — share something with San Juan's older streets. A density. A pedestrian scale. A way of organizing family life along a narrow lot rather than across a wide one. Those translatable qualities became the actual design brief. The brownstone aesthetic, where it could be carried, would be carried. Where it could not, the design would resolve in favor of Manila — quietly, without arguing with the cultural reference at the surface.

The site
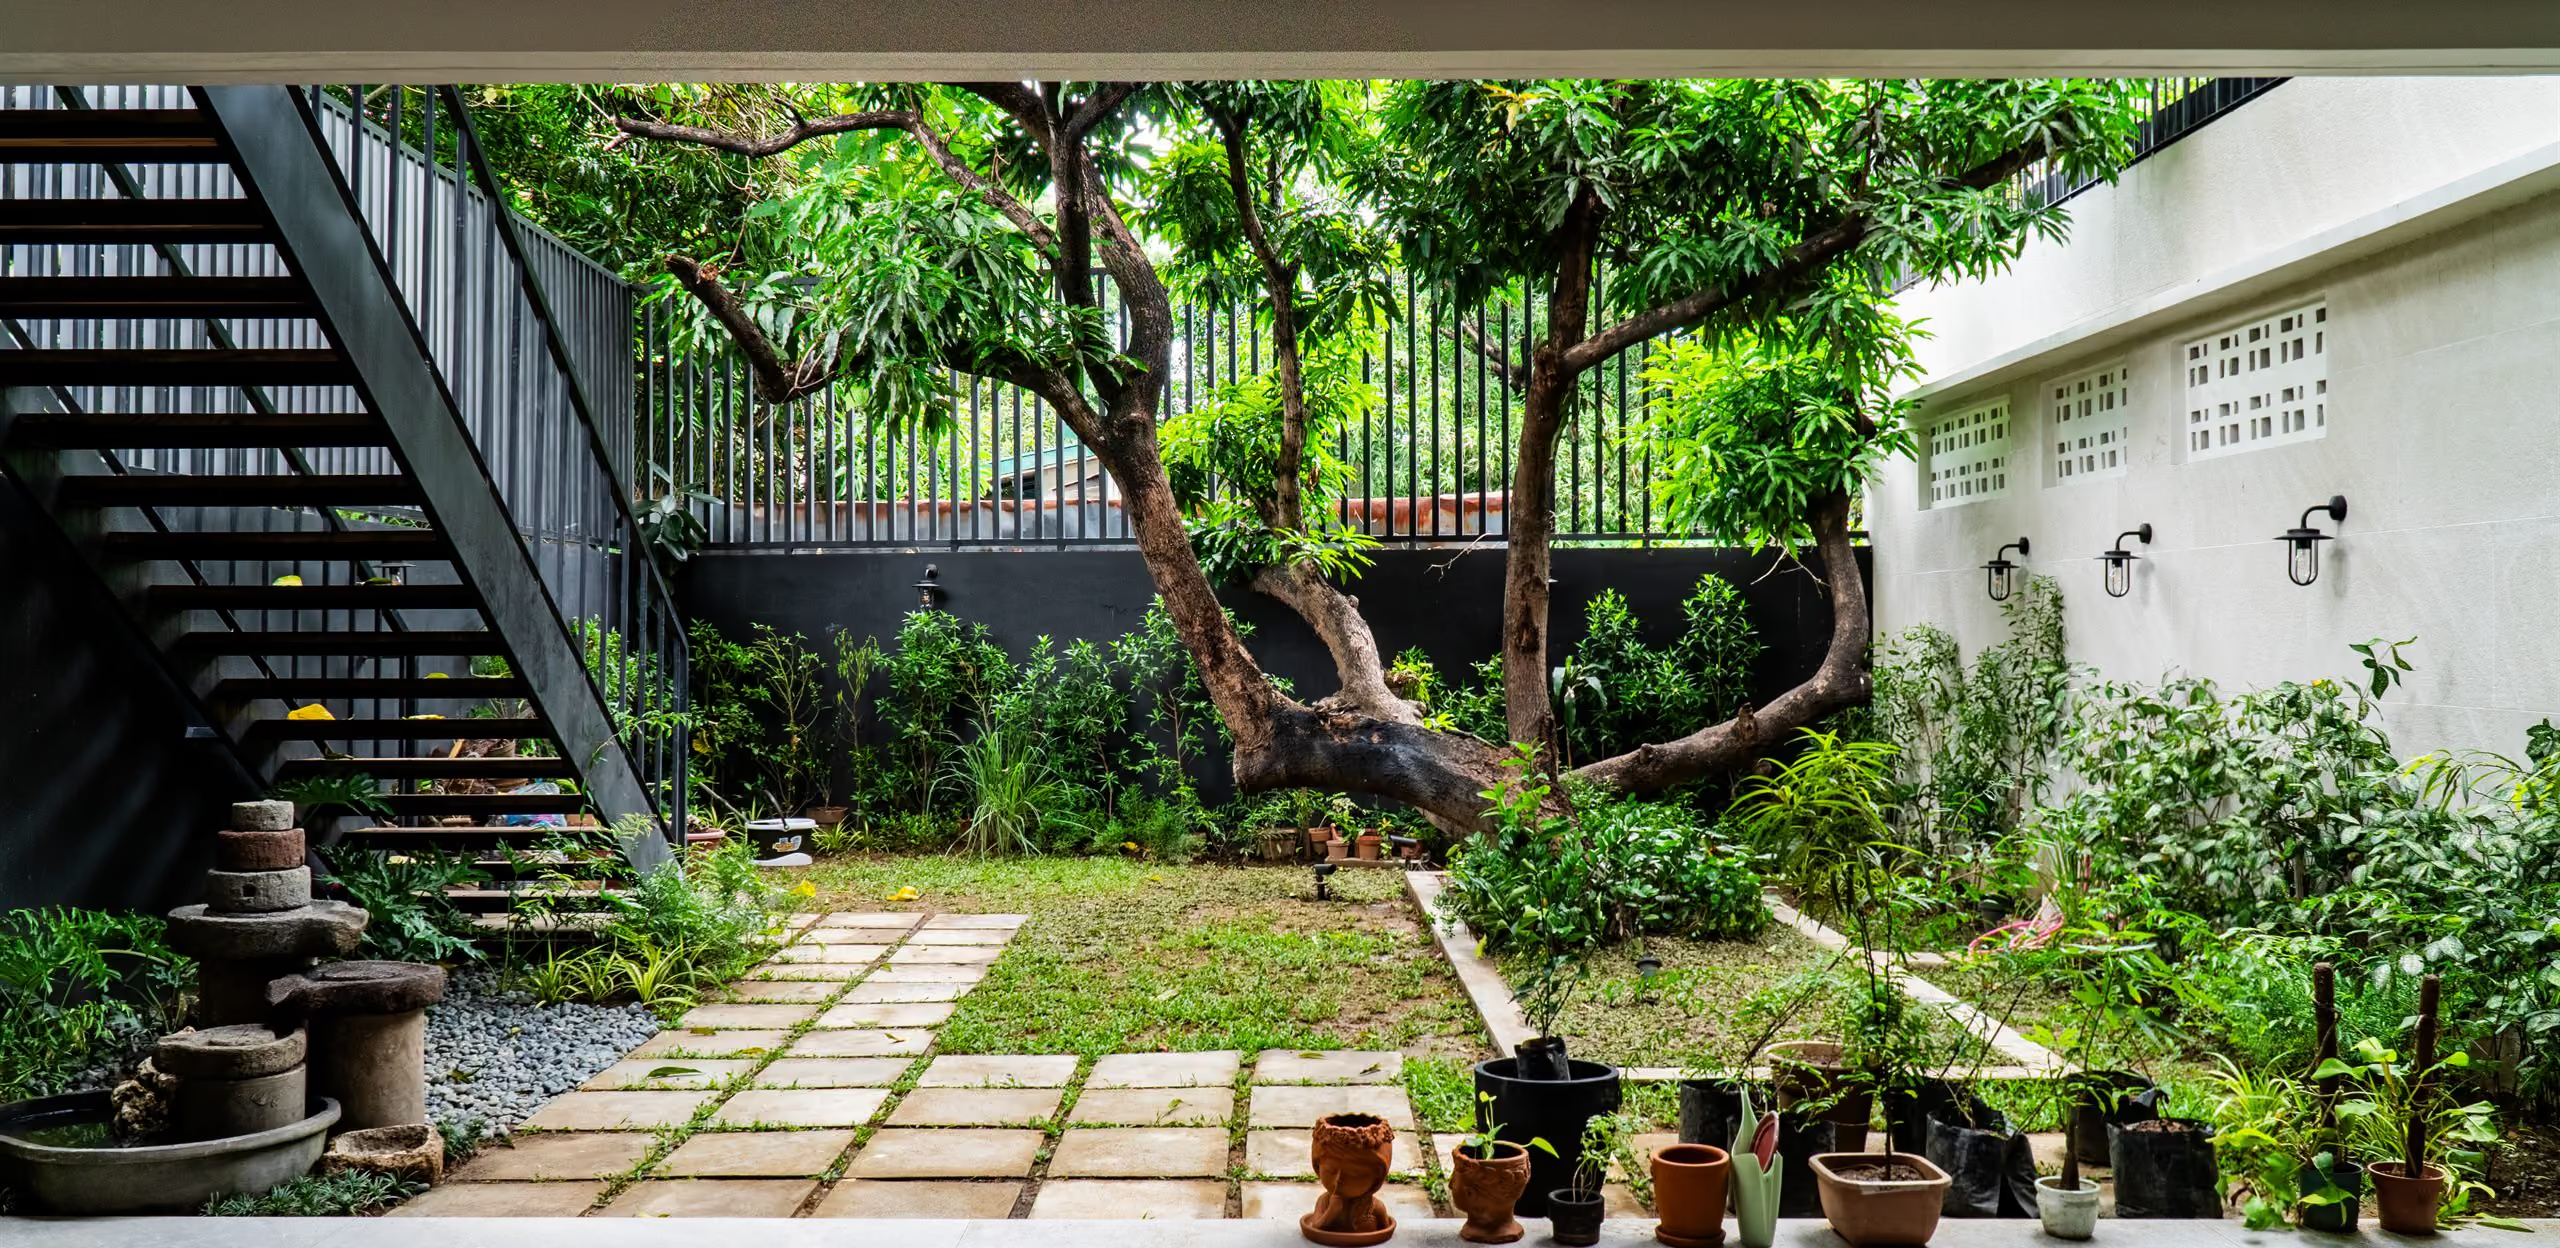
––– The house sits in one of San Juan's older residential pockets — narrow streets, pedestrian rhythm, mature trees, a city-within-a-city character that has held through generations of Metro Manila growth. The lot itself came with a feature that ended up shaping the design more than any architectural decision did. There is a leaning mango tree in the backyard.
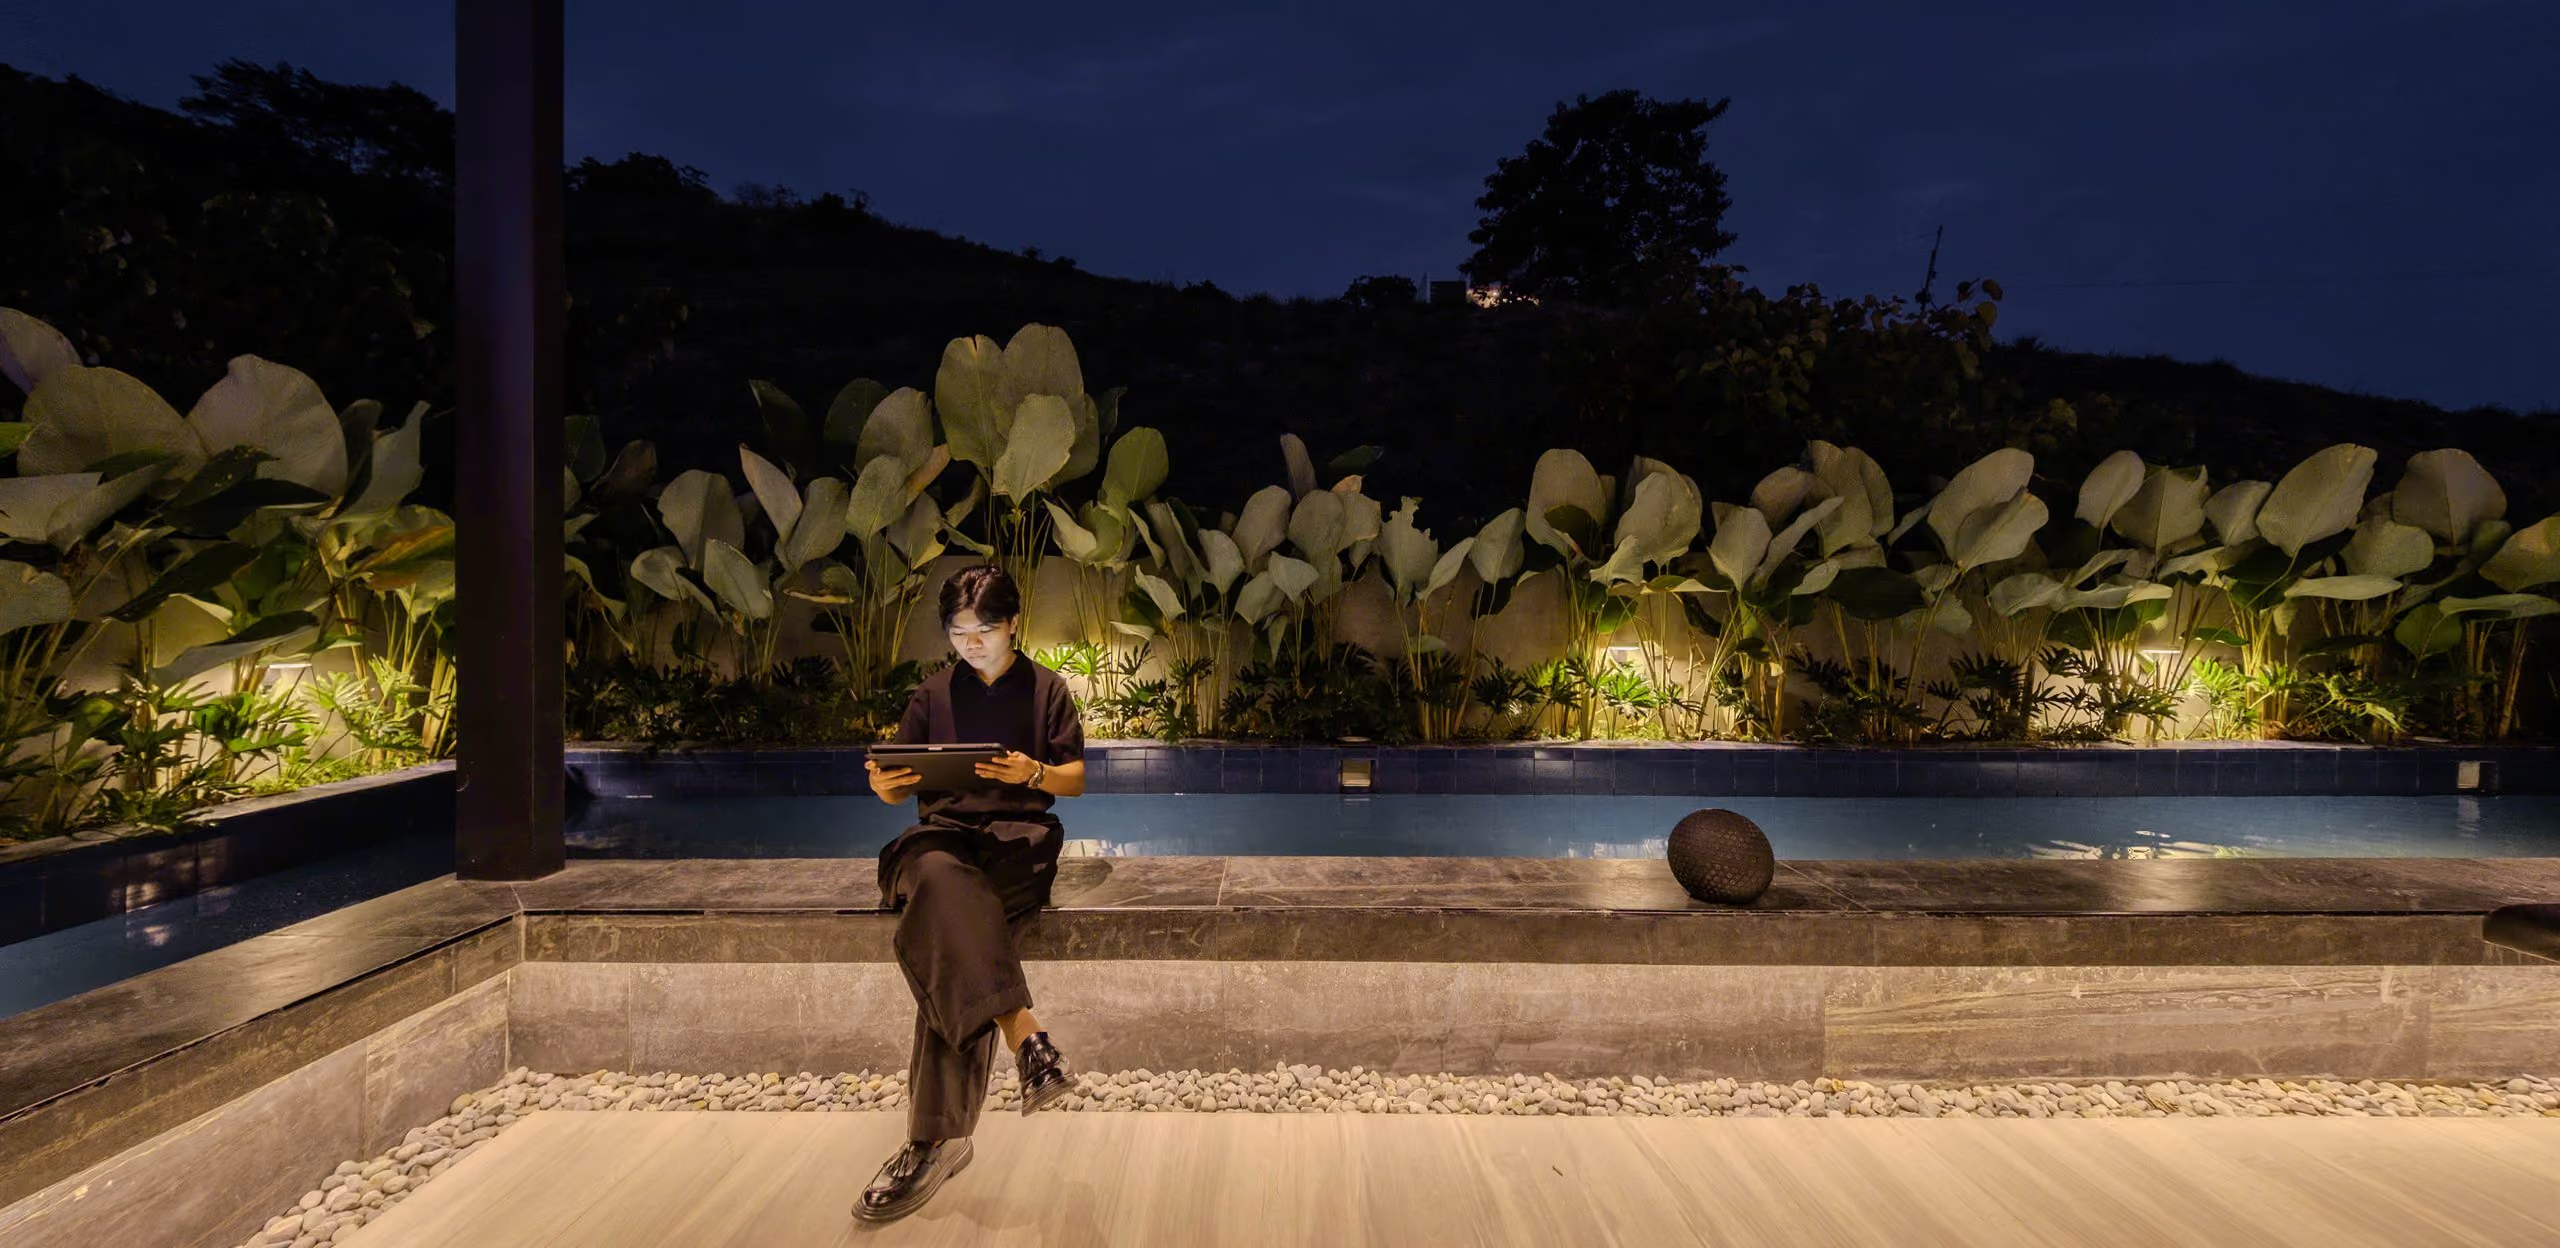
We did not want to remove it. We did not want to design around it grudgingly. We wanted to make it the conversation piece of the entertainment side of the house. So the plan was organized to keep the mango tree as the anchor of the rear garden, the two-level rear patios were designed to overlook it, and the back of the house was opened to it deliberately. The tree did not have to fight for survival against the architecture. It became the architecture's center of gravity.
Climate move — translating the brownstone for the tropics
––– The brownstone language carries with it a particular vocabulary: brick, deep facades, stoops, formal entries, narrow tall openings. Most of that vocabulary was developed for a cold-weather climate that does not exist in Metro Manila. We translated the language rather than transplanted it.
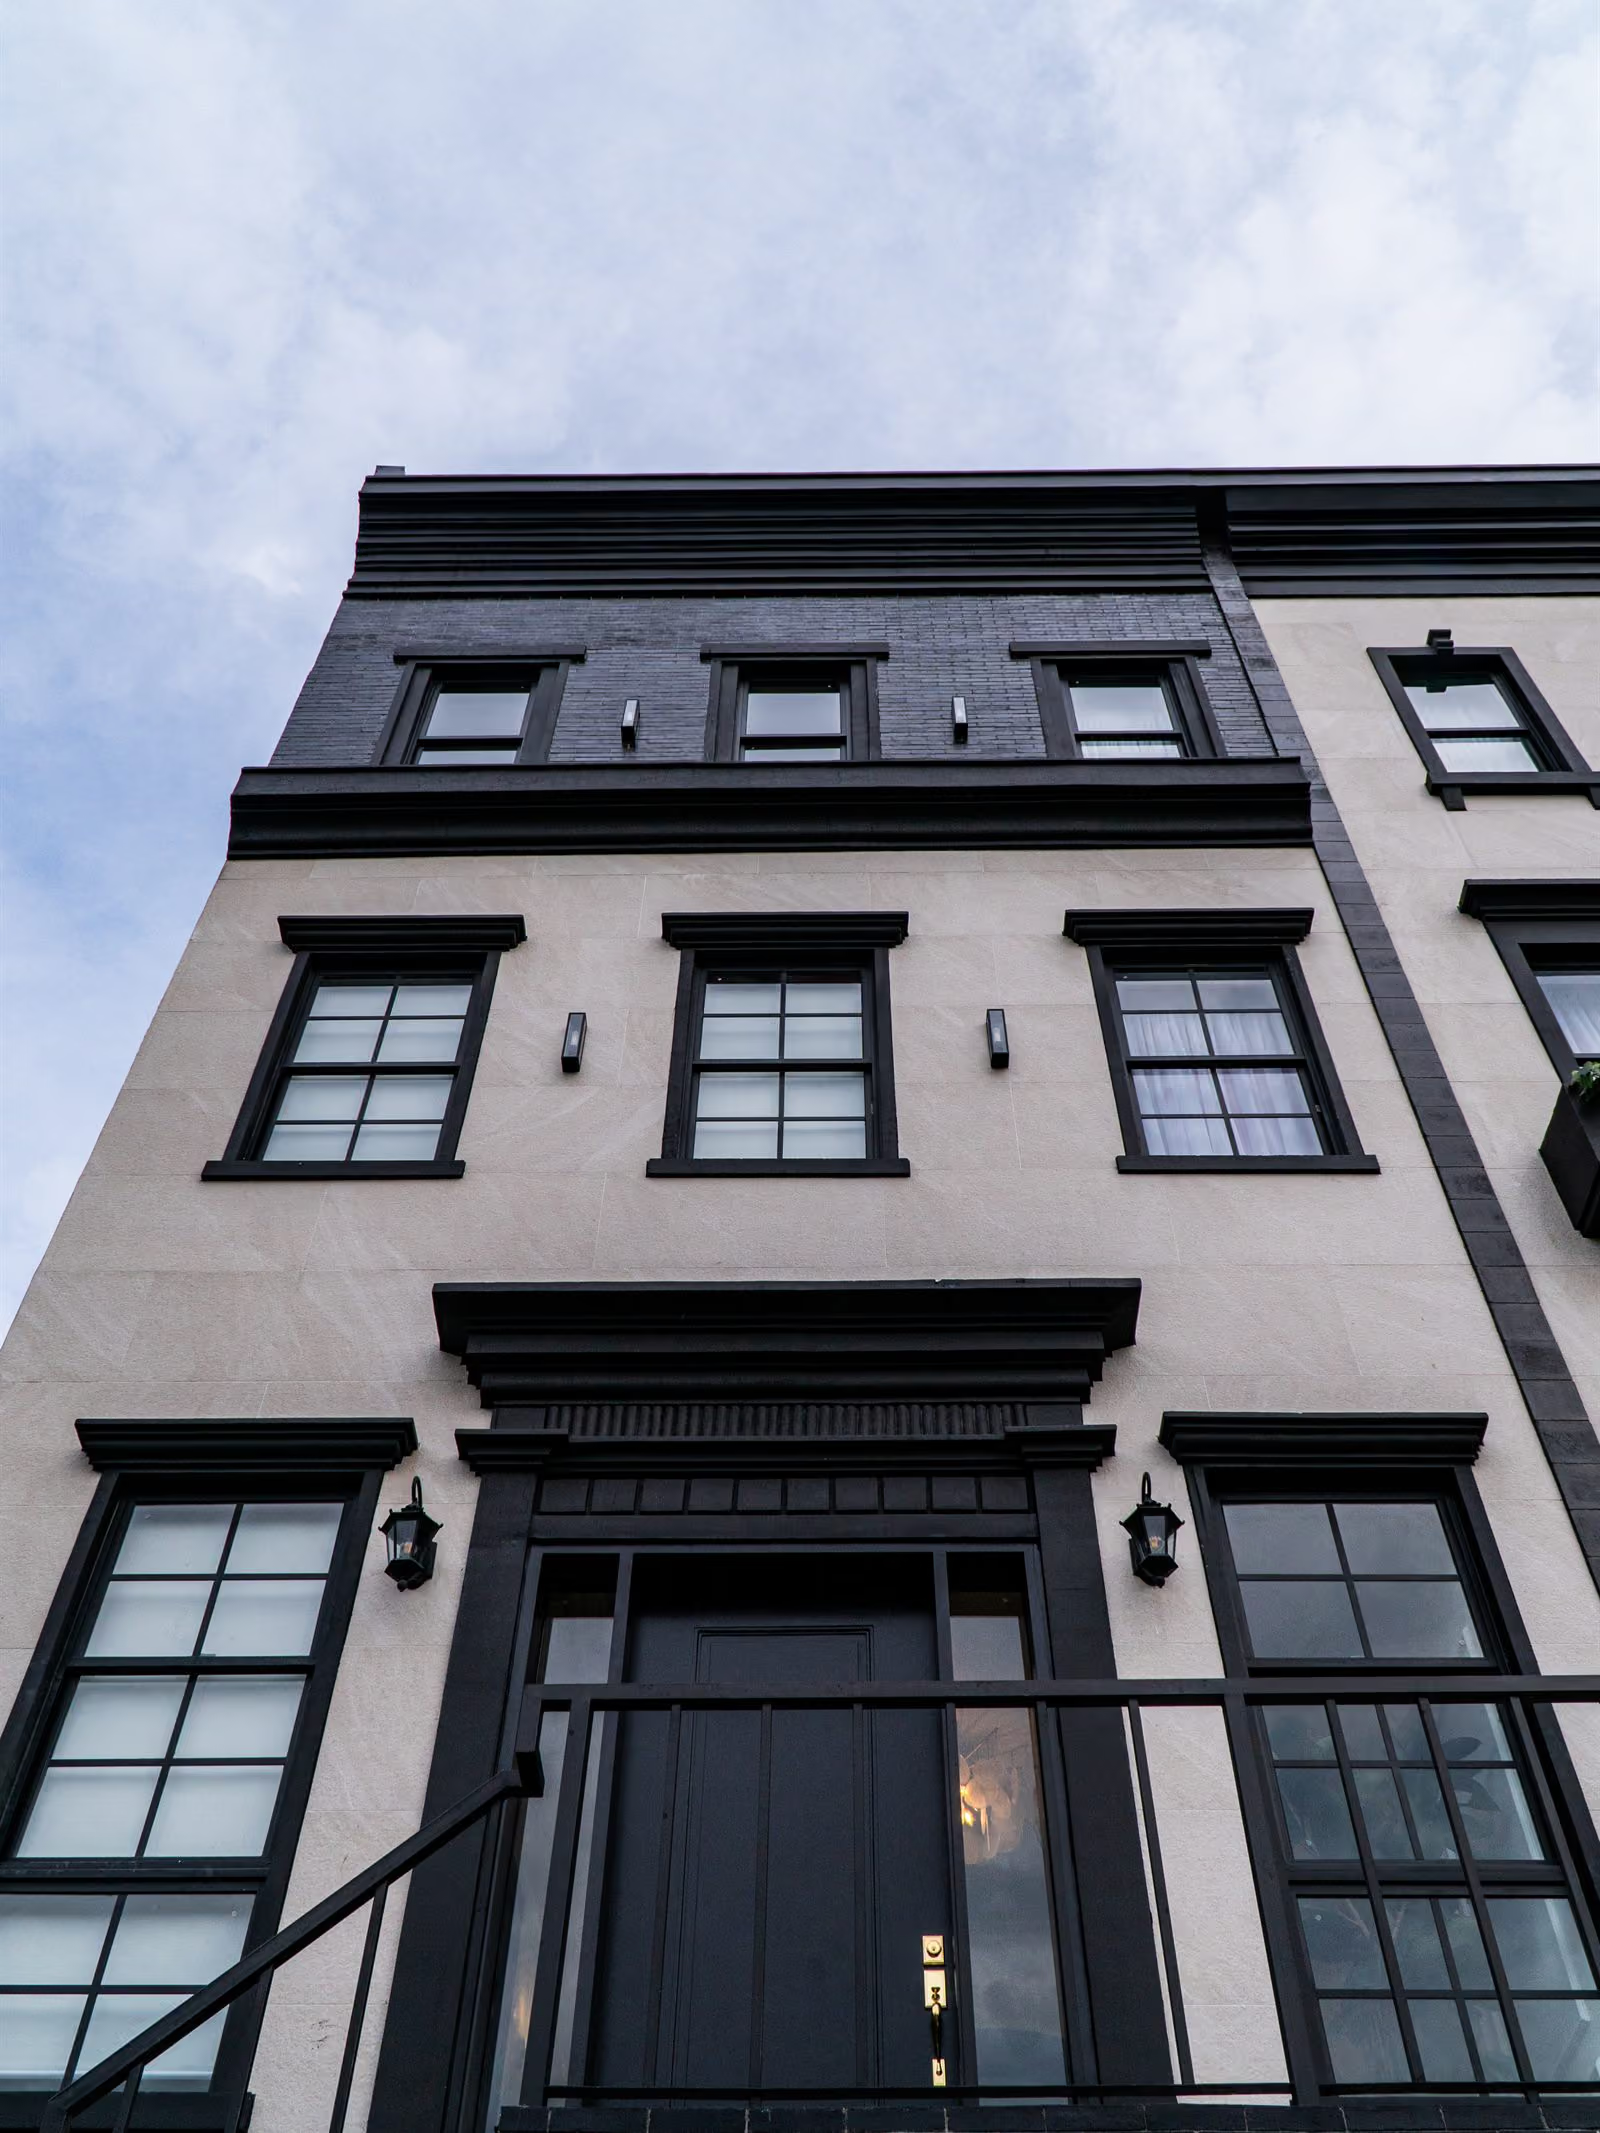
The front facade is tiled rather than brick — a deliberate climate response. Tile holds up better against Manila humidity, rain, and sun than the brick of a Brooklyn original would, and it ages well in the tropical envelope. It still reads as a textural, layered, generationally durable facade. It just does the job under the conditions that actually exist on San Juan Residence.
Beneath the facade, the climate logic of the house is fully tropical. The interior opens generously to the rear garden. A pass-through counter from the lower-ground daily kitchen to the outdoor lanai turns a service edge into a hosting edge — a small piece of New York hospitality logic carried into a tropical context, where the household can pass food, drinks, and conversation across the boundary without ever closing it. The main kitchen on the upper level has Brooklyn-style swing doors — a direct reference, kept on purpose — but the same kitchen is flooded with sunlight and looks out to an elevated herb garden. The brownstone language is honored at the surface. The tropical performance runs underneath.
This is the principle we apply on every cross-cultural residential brief.

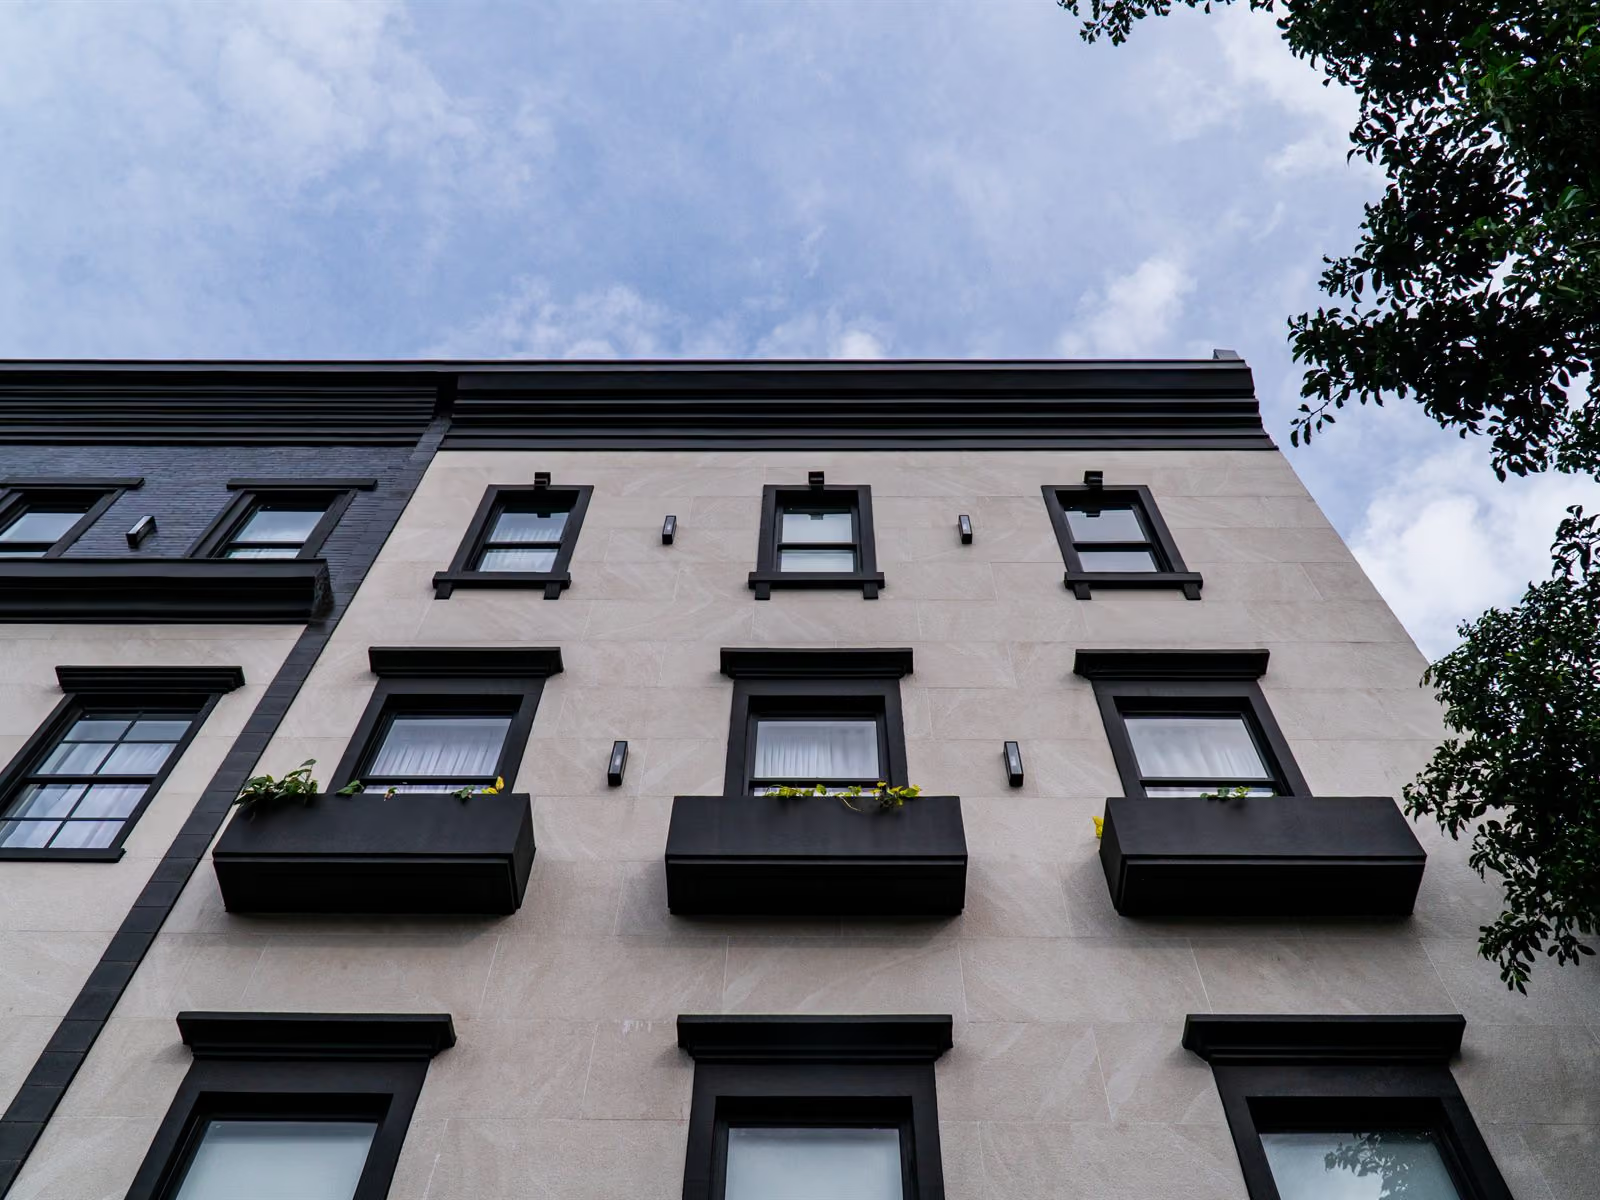
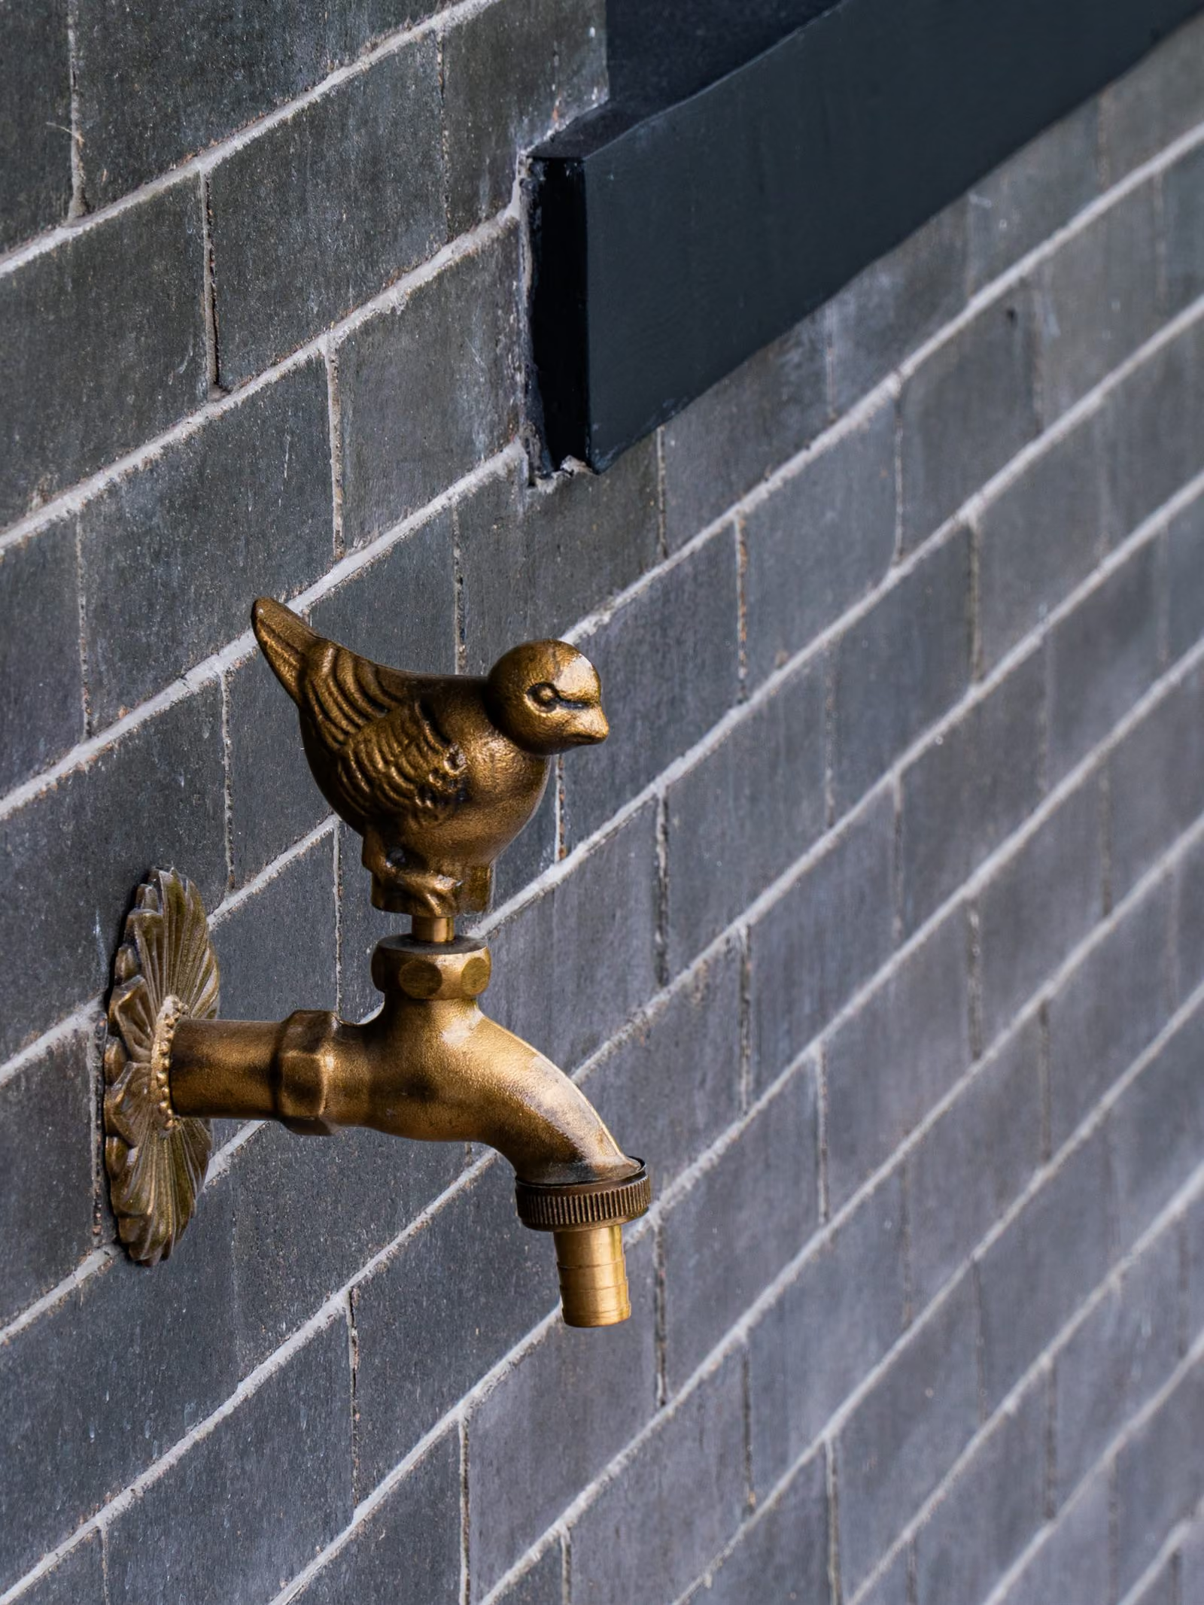
Planning move — multi-level family living organized around the tree
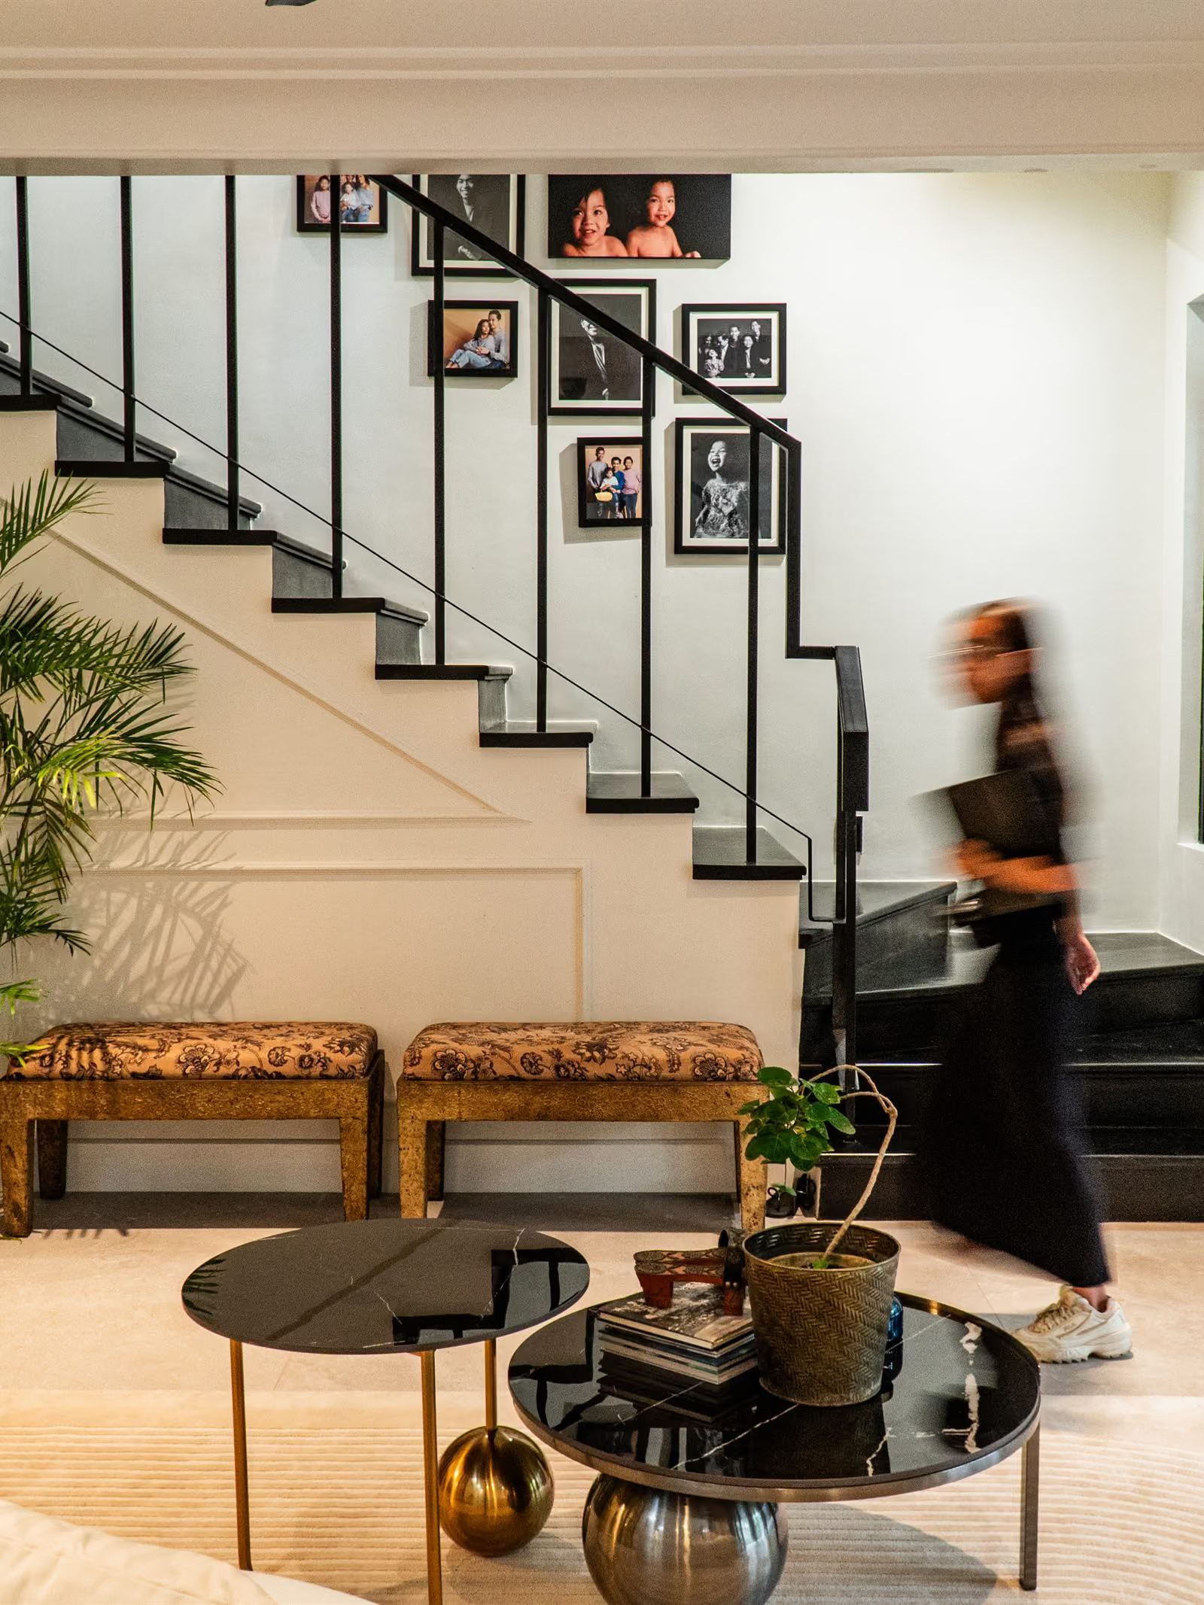
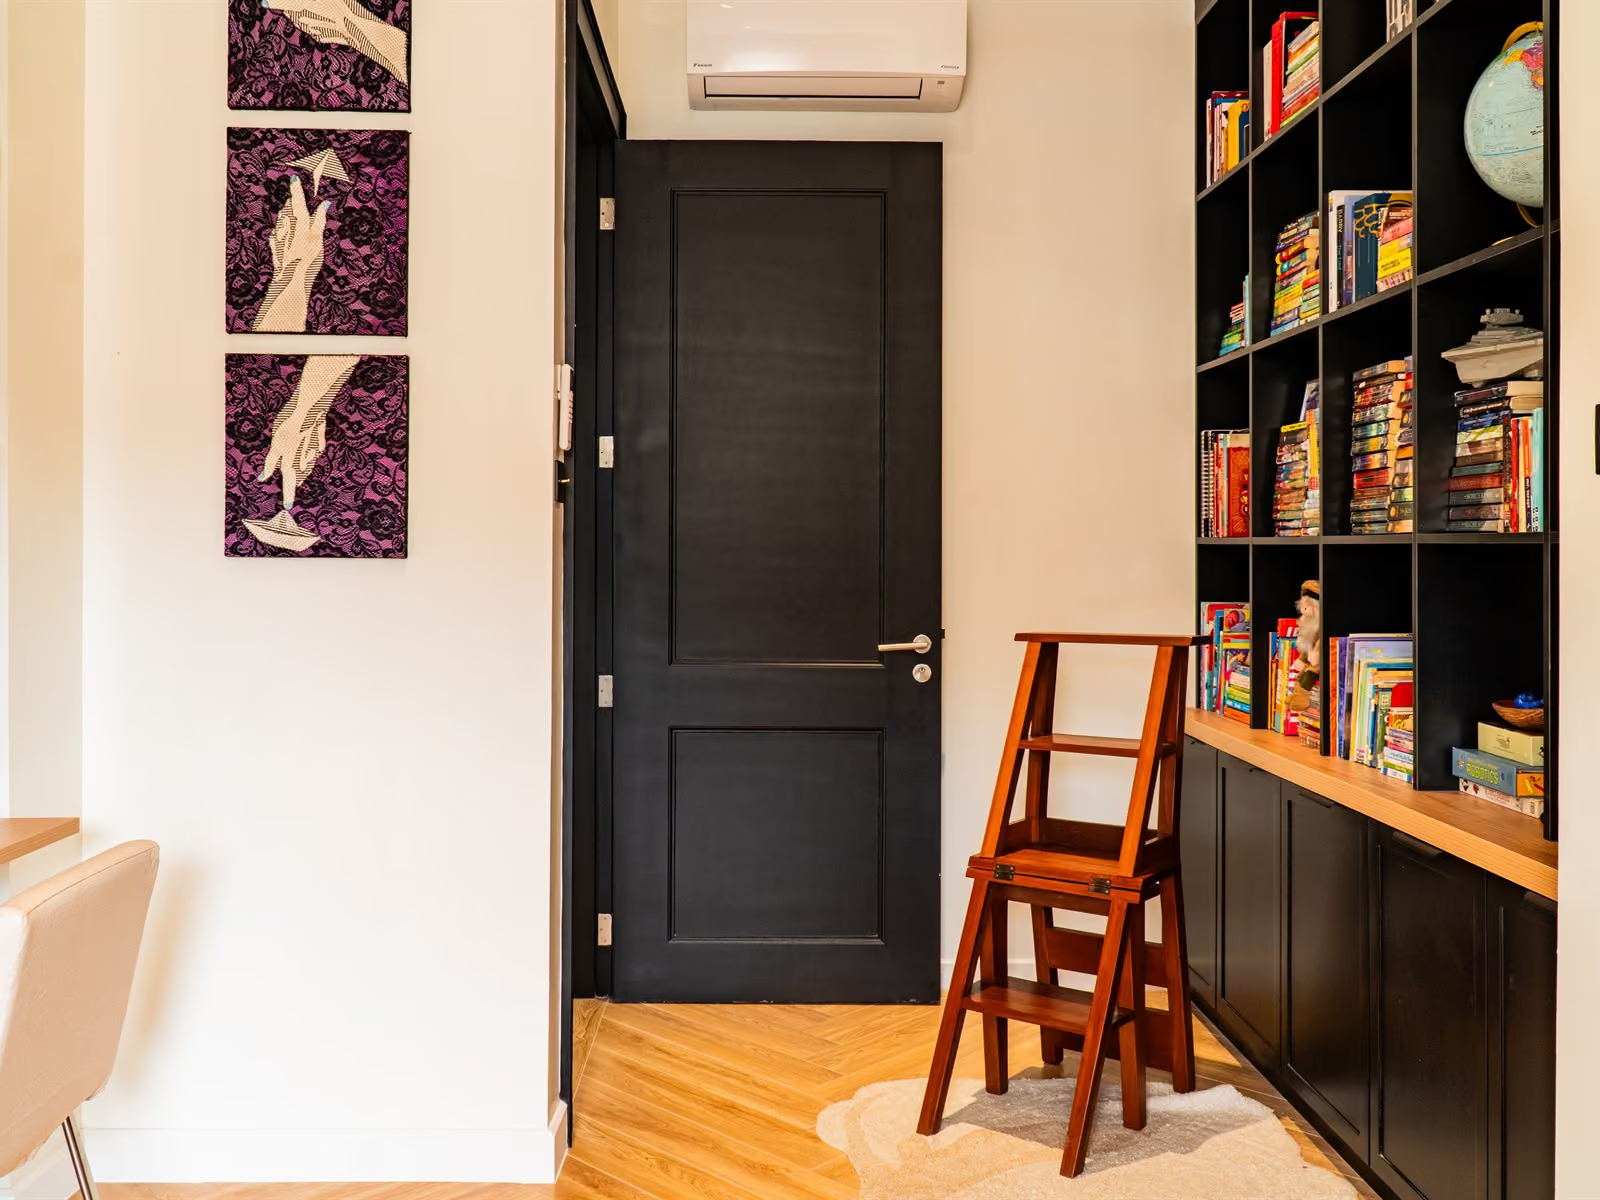
––– A growing young family with active outdoor and indoor life needed a plan that worked in multiple modes. The brownstone-inspired massing made the multi-level configuration natural — the lower ground floor for everyday family life, the upper levels for sleeping and private retreat, the rear for outdoor living. We arranged the plan so the everyday flow of the household never collides with the entertainment flow.
The lower ground level is treated as a fully integrated part of the home — not a basement, not a service zone, but a daily-life floor that takes advantage of the site's natural topography. The daily kitchen sits here. The pass-through to the outdoor lanai turns this floor into the family's primary hosting platform. Above, the entertainment level and the formal kitchen handle the more public household moments. Bedrooms and private rooms sit higher still.
The two-level rear patios are the planning move that makes the mango tree work. The lower patio reads as an extension of the daily kitchen and lanai. The upper patio overlooks the tree, the garden, and the entertainment level — a quieter perch for the household to read or rest in. The garden anchors both. The tree leans into both.
Manila practicalities were resolved without compromising the cultural reference. The carport sits where the brownstone front entry would have been in a Brooklyn original — but its presence is composed rather than apologized for. Staff quarters and service areas are placed where they support the household without interrupting it. Gates and fences are detailed as part of the architectural language, not as a separate security afterthought stuck on at the end.
––– A reference is a starting point, not an instruction manual. The climate is the instruction manual.
Detailing move — brownstone DNA in the details, MET discipline in the documents
––– The brownstone references show up where they matter most — at the eye-level details that signal the cultural intent. Brooklyn-style swing doors in the main kitchen. The tiled facade with a layered, textural read. The two-patio rear that recalls the brownstone rear-yard tradition. The pass-through counter as a small piece of New York hospitality logic carried into a tropical context.
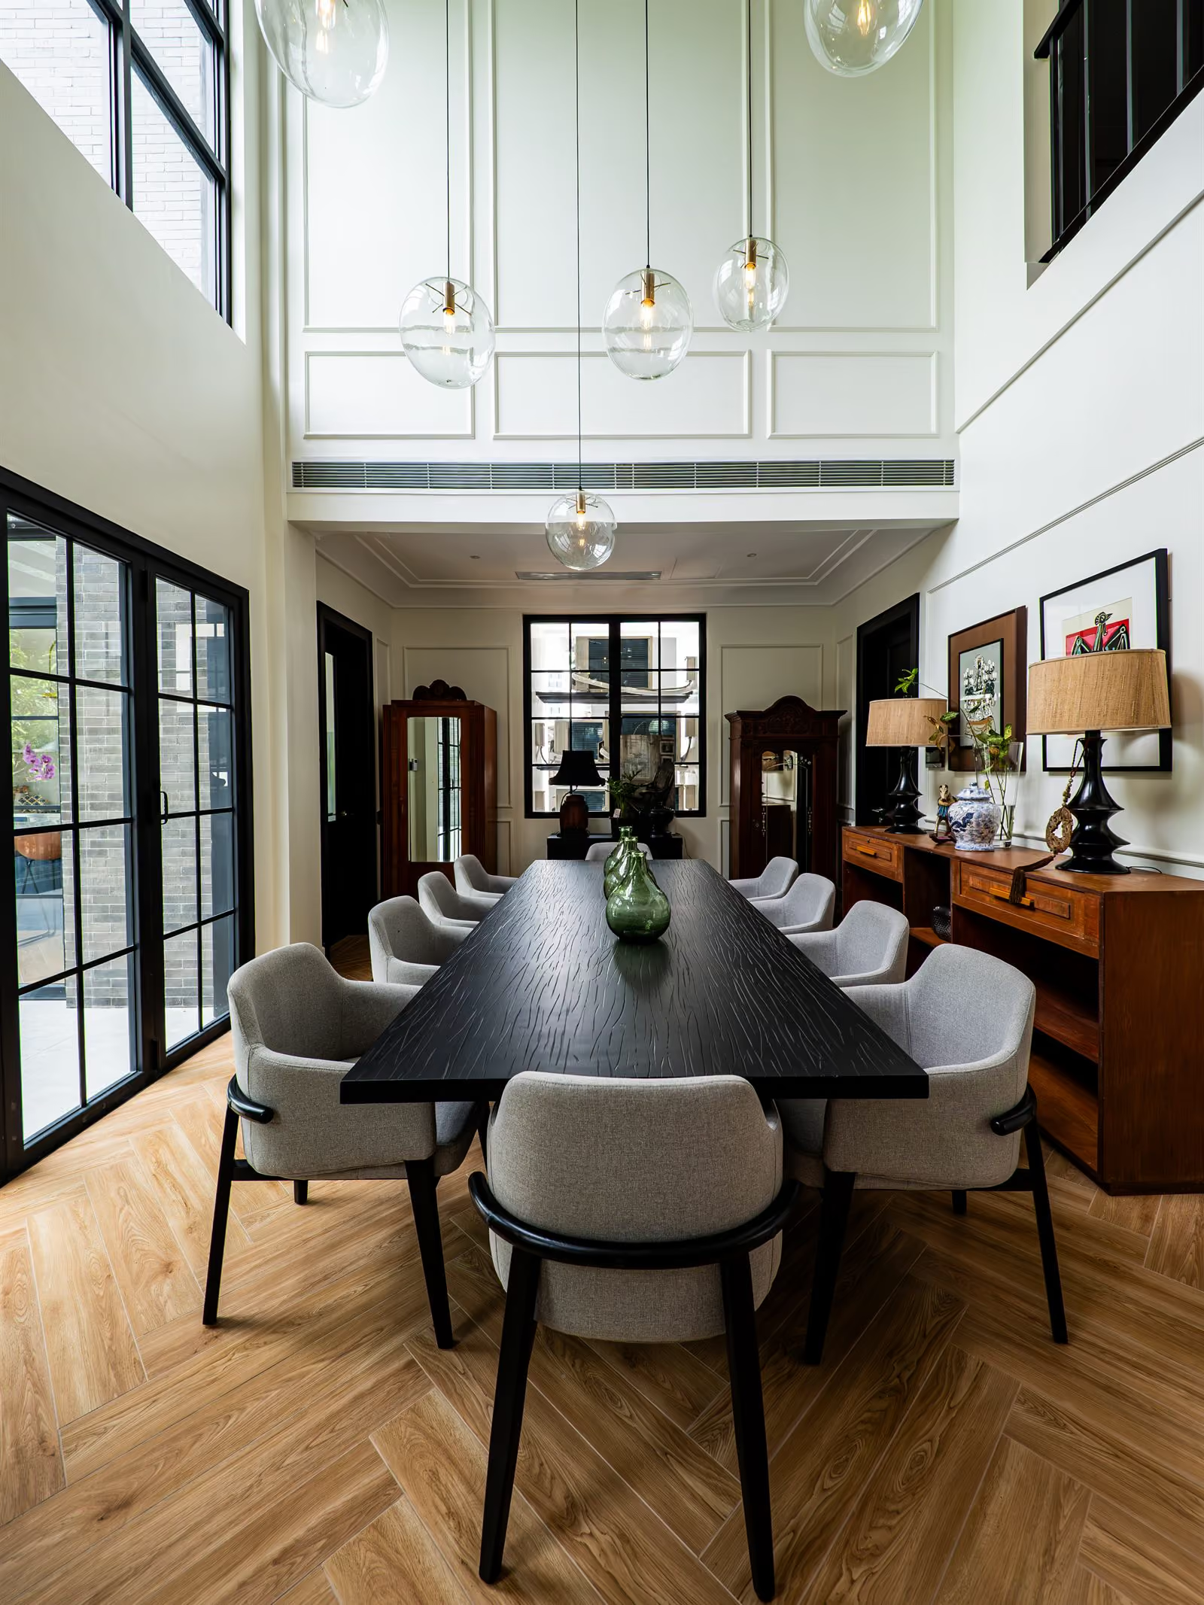
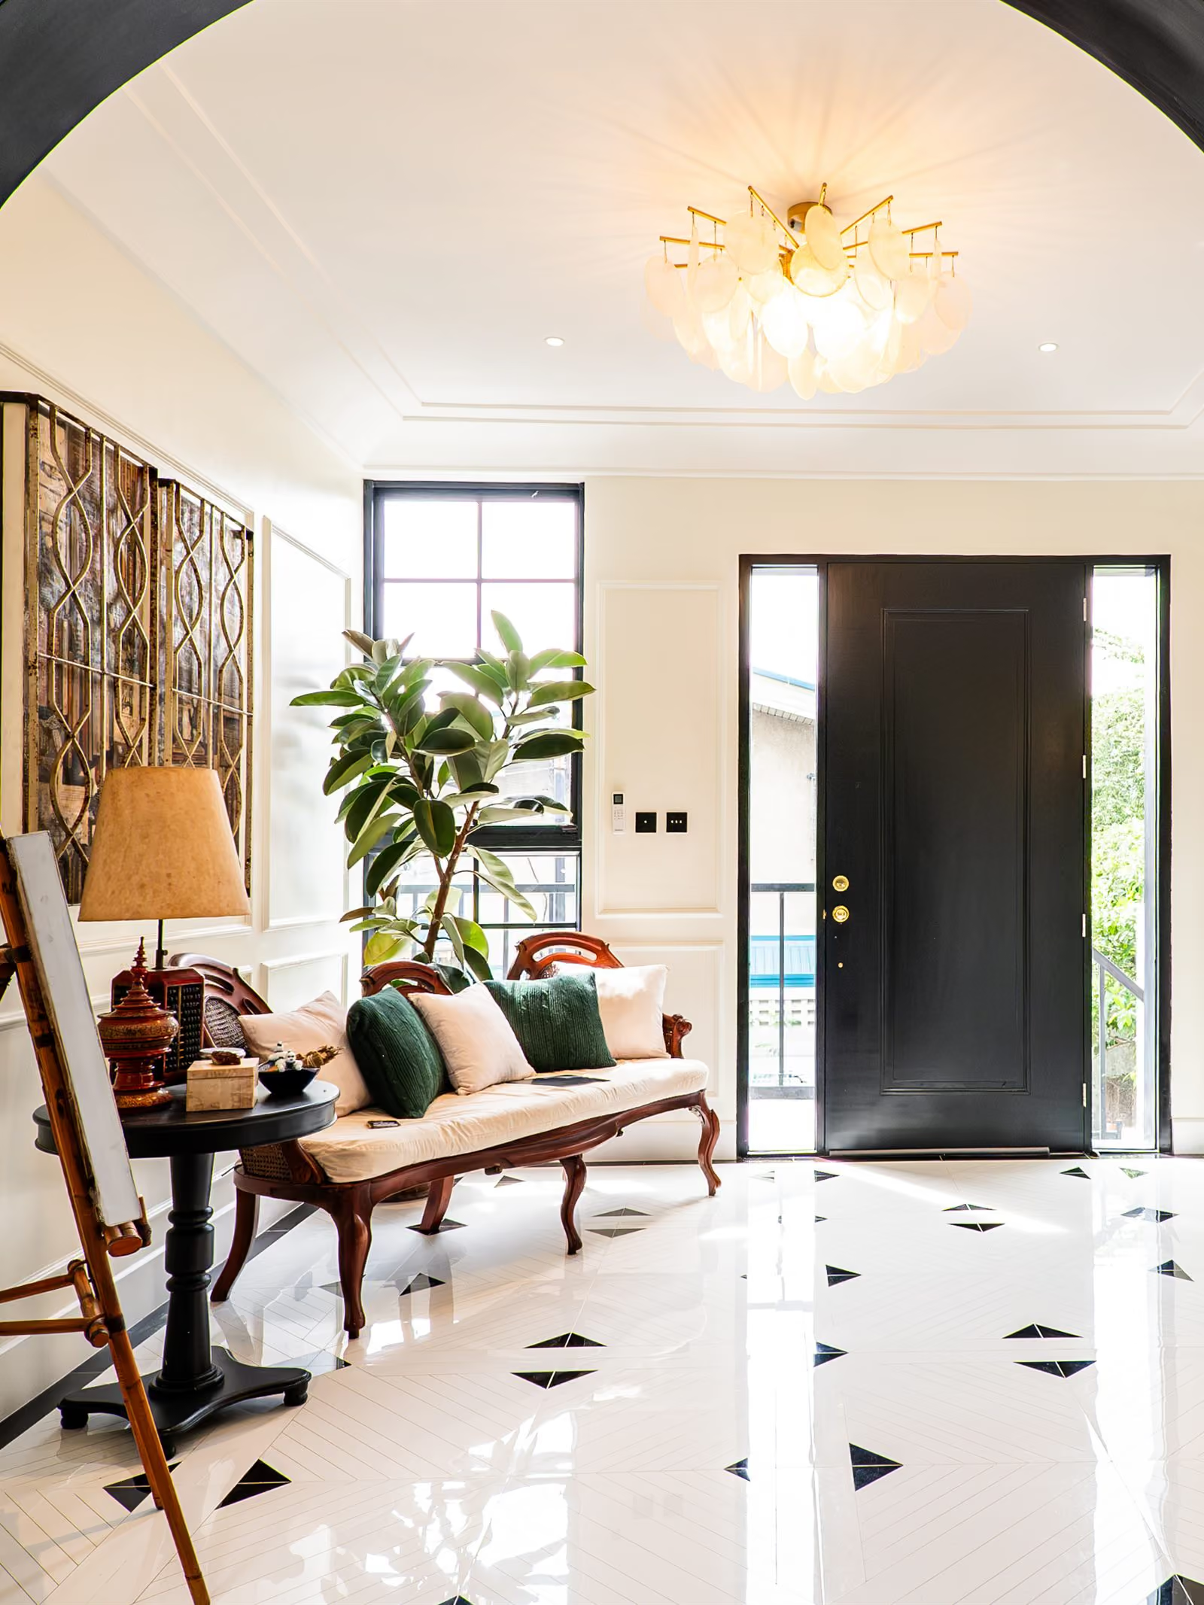
Underneath those visible references, the detail discipline is MET's standard. Documentation was complete enough that on-site decisions did not have to be improvised. Coordination with the consultant team was deliberate from the start: interior design by Idr. Kristine Neri-Magturo of Urban Abode, who blended and wove the owners' extensive art and antique collection into the spaces; lighting design by Ar. Nikki Escalona-Tayag of 33rd and 3rd, whose New York-grounded lighting practice produced an interior light strategy that matched the cross-cultural intent of the project.
That coordination is what allowed the project to come in on time and under budget — a quiet fact, but a meaningful one. A culturally translated house with multiple consultants and a strong design intent does not normally land on schedule. This one did, because the documentation discipline held.
Living it
––– The household lives between two floors. The lower ground floor for everyday life — daily kitchen, family rooms, the pass-through to the lanai. The upper levels for the more formal moments. The two-level rear patio is in constant use, especially around the mango tree, which throws shade over the entertainment patio through the warmer months and frames the garden through the cooler ones.
The Brooklyn-style swing doors at the main kitchen are the household's everyday New York moment. They mark the boundary between the formal kitchen and the dining room without closing it off. They look right. They feel right. They also work — daily, in the actual tropical light that flows into the kitchen from the elevated herb garden side.
The art and antique collection is woven into the house rather than displayed in it. The lighting strategy makes the collection legible without performing for it. The brownstone reference is felt rather than announced.
The house does not perform its cultural reference. It lives it.
Where it sits
––– San Juan is one of Metro Manila's smaller cities — geographically compact, generationally settled, pedestrian-scaled in its older residential pockets. The neighborhood is close to Greenhills, Wilson, and the broader San Juan / Mandaluyong / Quezon City corridor, with mature trees, narrow streets, and a residential rhythm that has held through several decades of Metro Manila change.
For anyone building or renovating in San Juan, in the older Greenhills / Wilson grid, in adjacent QC neighborhoods like Saint Ignatius and Capitol Hills, or in any of Metro Manila's denser, narrower, pedestrian-scaled lots. The design moves translate to any urban infill site that wants a distinctive identity without sacrificing climate logic. They just want to be drawn for the specific site.