First Street Residence
The tightest lot in our selected work — and the most honest project on it, because the client and the architect were the same person.
Overview
––– First Street Residence is the principal architect's own home in Brgy. Saint Ignatius, Quezon City. The tightest lot in our selected work — and the most honest project on it, because the client and the architect were the same person. Every rule the studio asks of a residential client was tested here first, on ourselves, before any of it became a brand position. Eight years on, the house is still validating those decisions.
That is the constraint. Designing for yourself is harder than designing for a client. Without an external party to push back against, every soft decision becomes possible. The temptation is to add. To overspend on a feature you want to live with. To use the building as a portfolio piece rather than a place to actually live in. To make the architecture announce itself because there is no one to tell you not to.
We chose a different discipline. First Street Residence would push the aesthetic where we could not push it on a client project — exposed concrete, brutalist mass, experimental surface — but the climate logic, the planning logic, and the documentation discipline would hold to MET's standard. The building is where bold material met conservative performance. It is also where we tested whether a more experimental aesthetic could age well in the QC climate. Eight years later, the answer is yes, and the house is the receipt.

The site
––– District 3 of Quezon City is dense, urban, and walkable in the way Manila used to be. Saint Ignatius is one of its quieter pockets — older trees, narrow streets, neighbors close enough to wave to, a rhythm that slows down by mid-evening. The lot is modest, the neighbors are present, and the building had to behave with the street rather than dominate it.
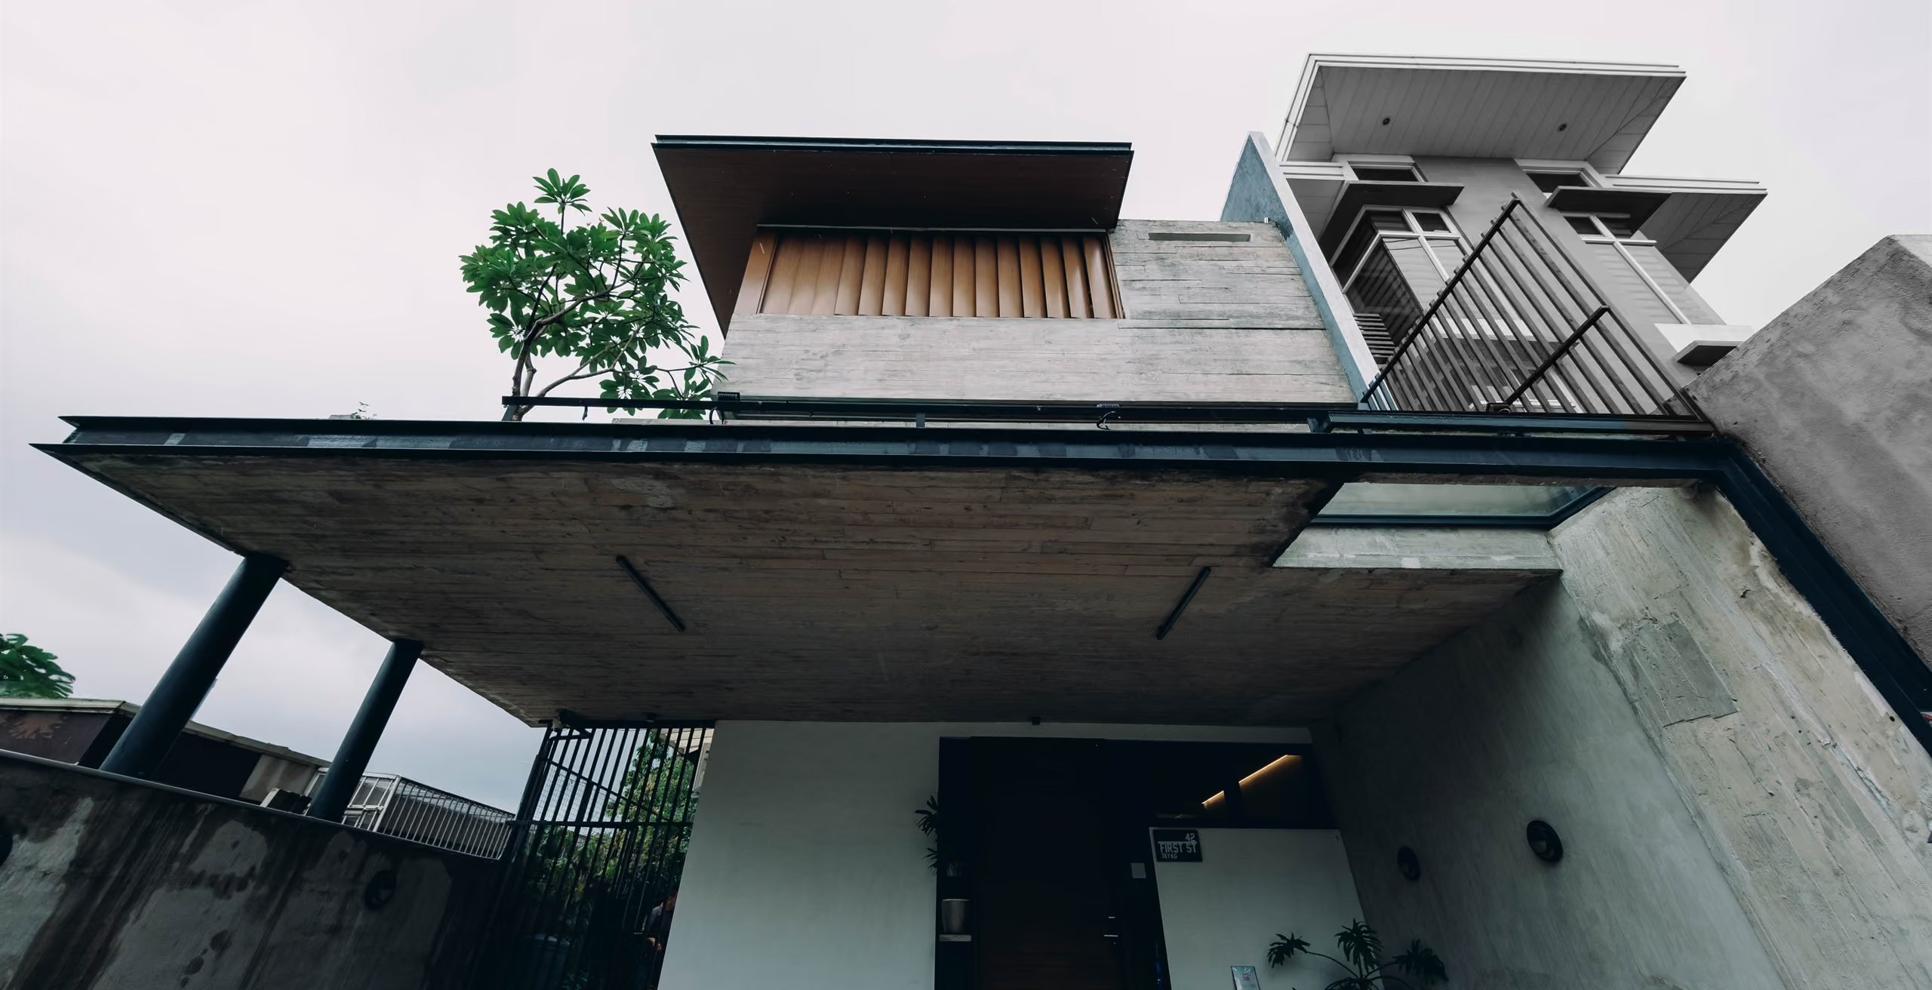
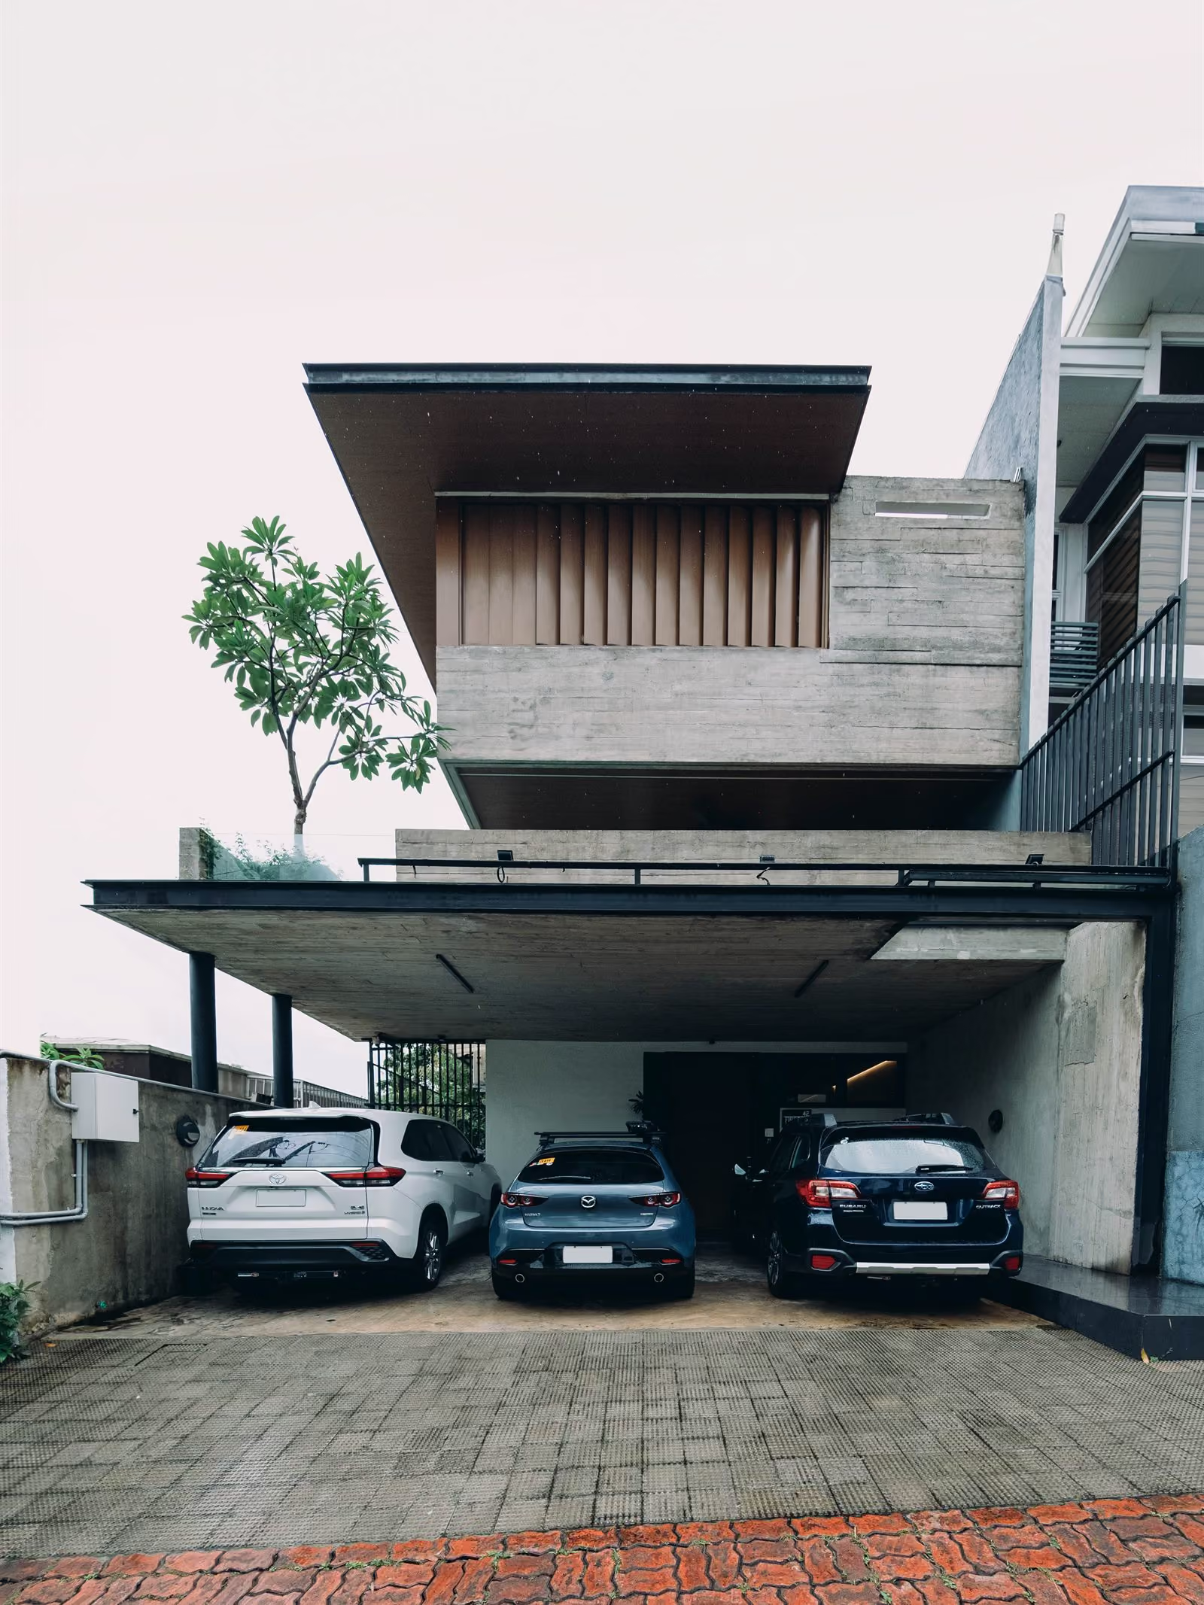
That posture mattered. Architects' own buildings have a reputation for being conspicuous. The temptation to make a personal statement is built into the brief. We tested a more material-bold posture without letting the building turn into a billboard. The street-facing envelope is composed rather than apologized for — brutalist in its concrete language but disciplined in its scale and openings. The release happens inside, away from the public face, where the climate logic and the section could organize themselves without theater.
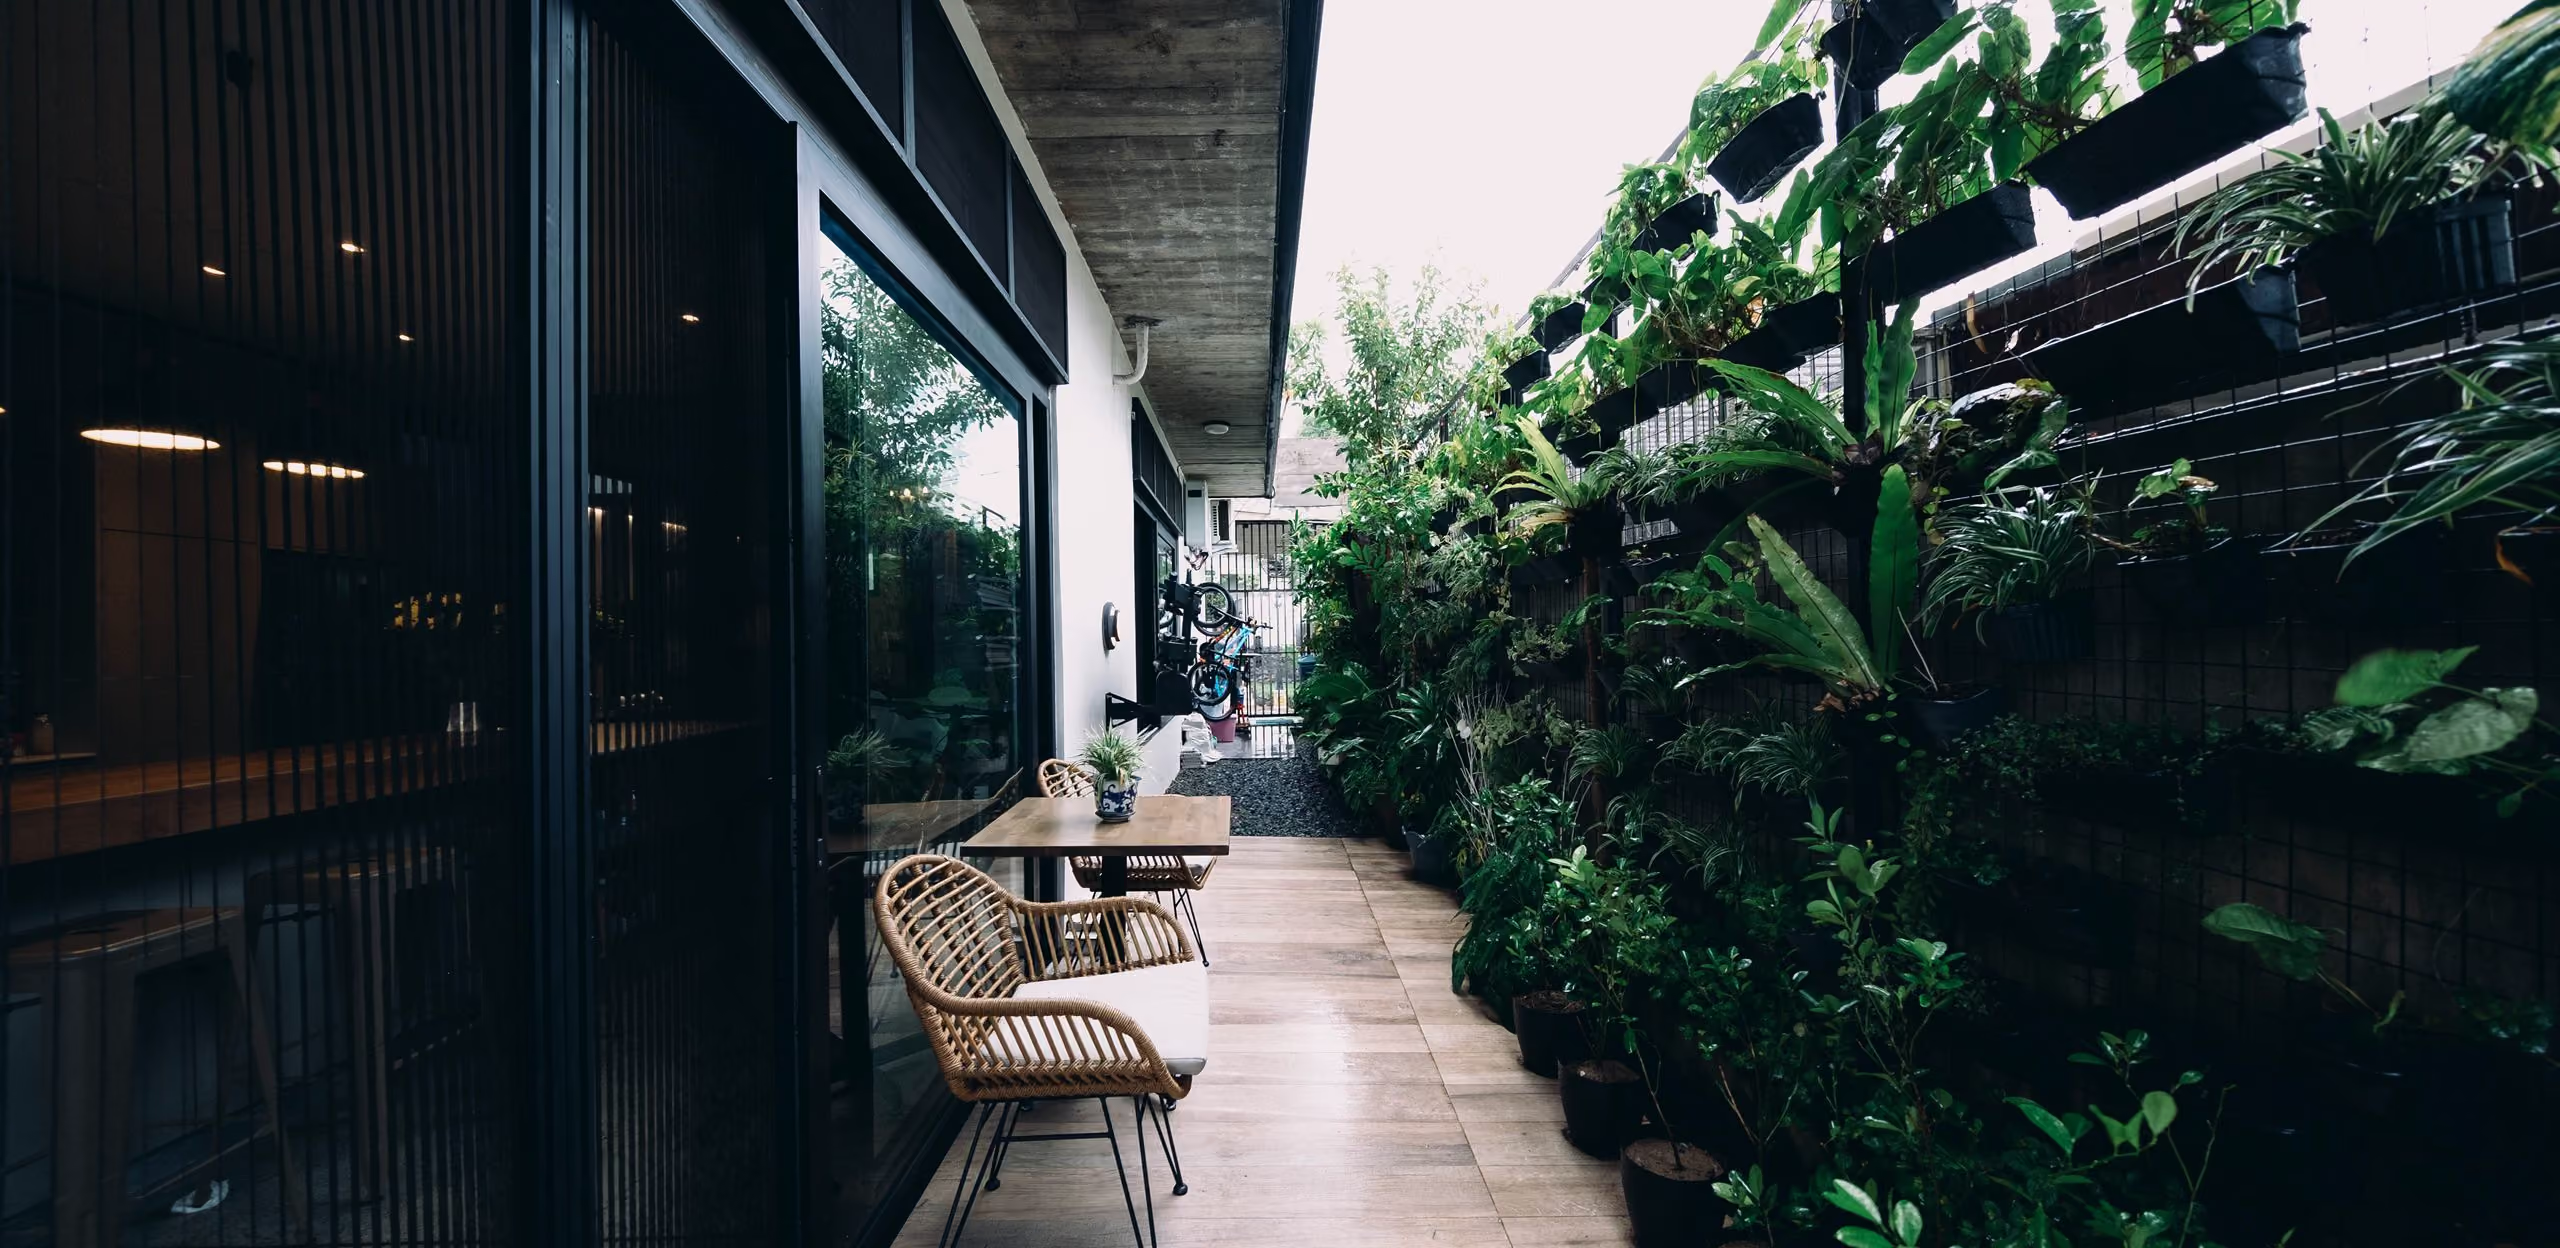
Climate move — the residence's own presko test
––– The first thing we asked of our own building was the same first thing we ask of every residential client: can it stay comfortable without leaning on air-conditioning?
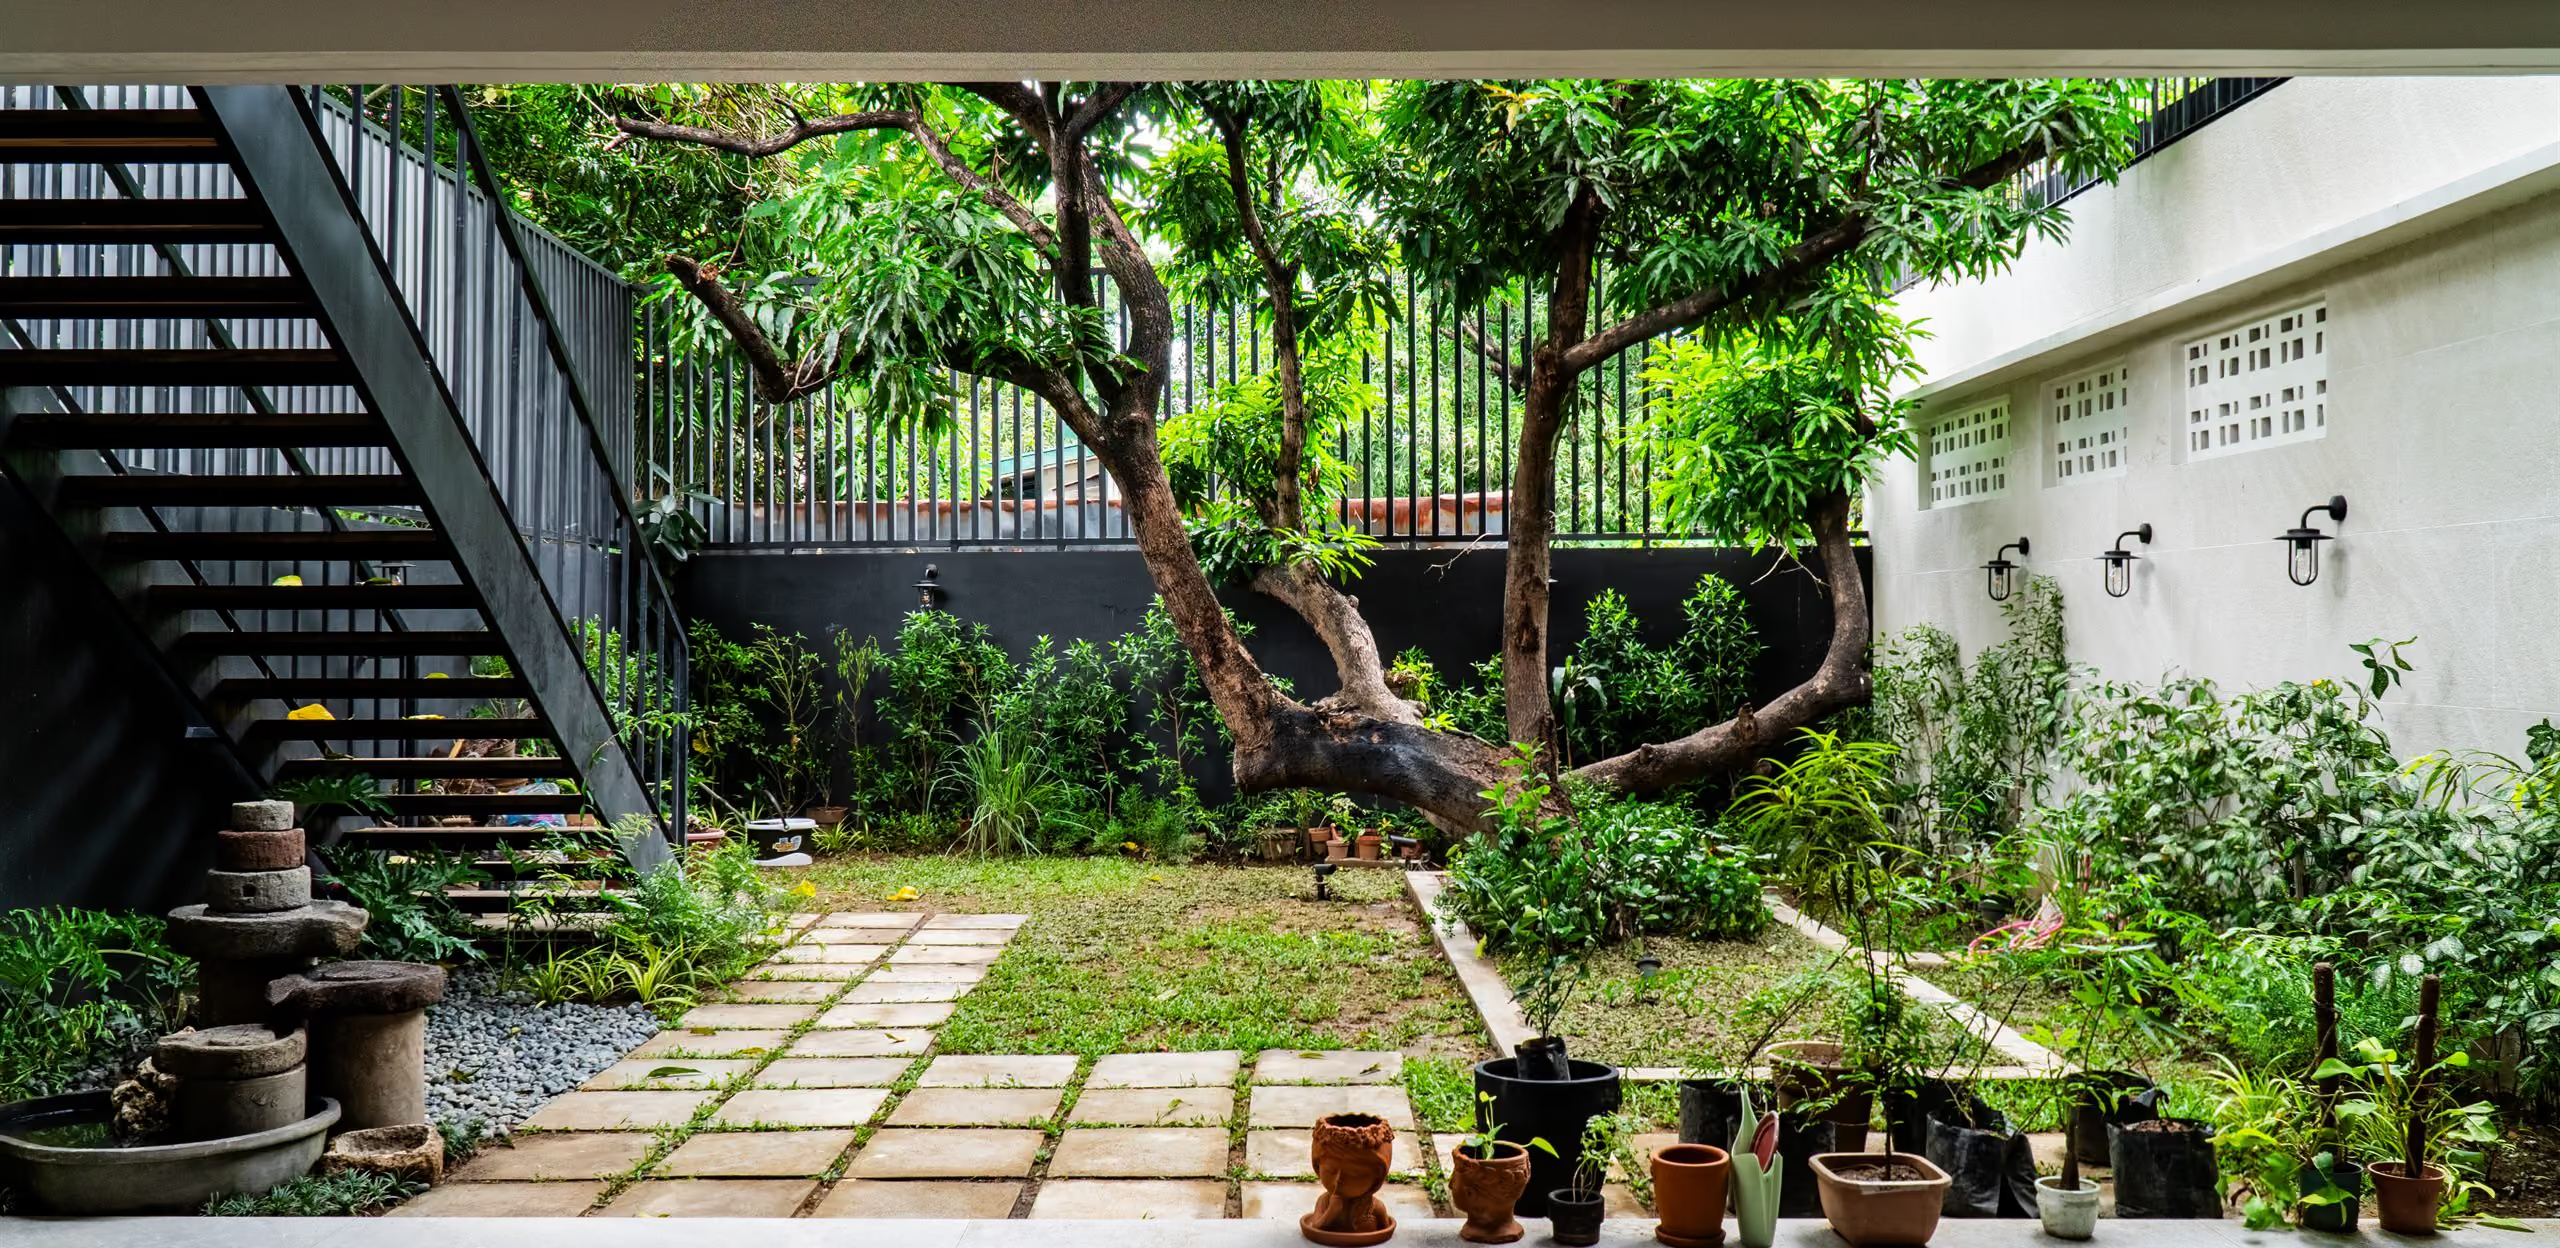
We oriented openings for cross-ventilation. We sized the eaves for monsoon rain rather than for symmetry. We kept walls open where the daylight could reach in, and we built shade where the afternoon sun pushed back. The concrete envelope itself does climate work — thermal mass that absorbs heat through the day and releases it slowly, keeping the interior steady against the city's hottest hours. The interior is bright in the morning, cool through the middle of the day, breezy by late afternoon. Air-conditioning is available for the days when the city air gets heavy. It is not there to compensate for a plan that needed it to function.
This is the presko test that runs through every MET project. The residence is where we first verified, on ourselves, that the discipline produces a home people want to spend the day in — and that exposed concrete in the tropics is a climate ally when detailed correctly, not the heat trap a casual reader of the material might assume.


Planning move — density resolved in section
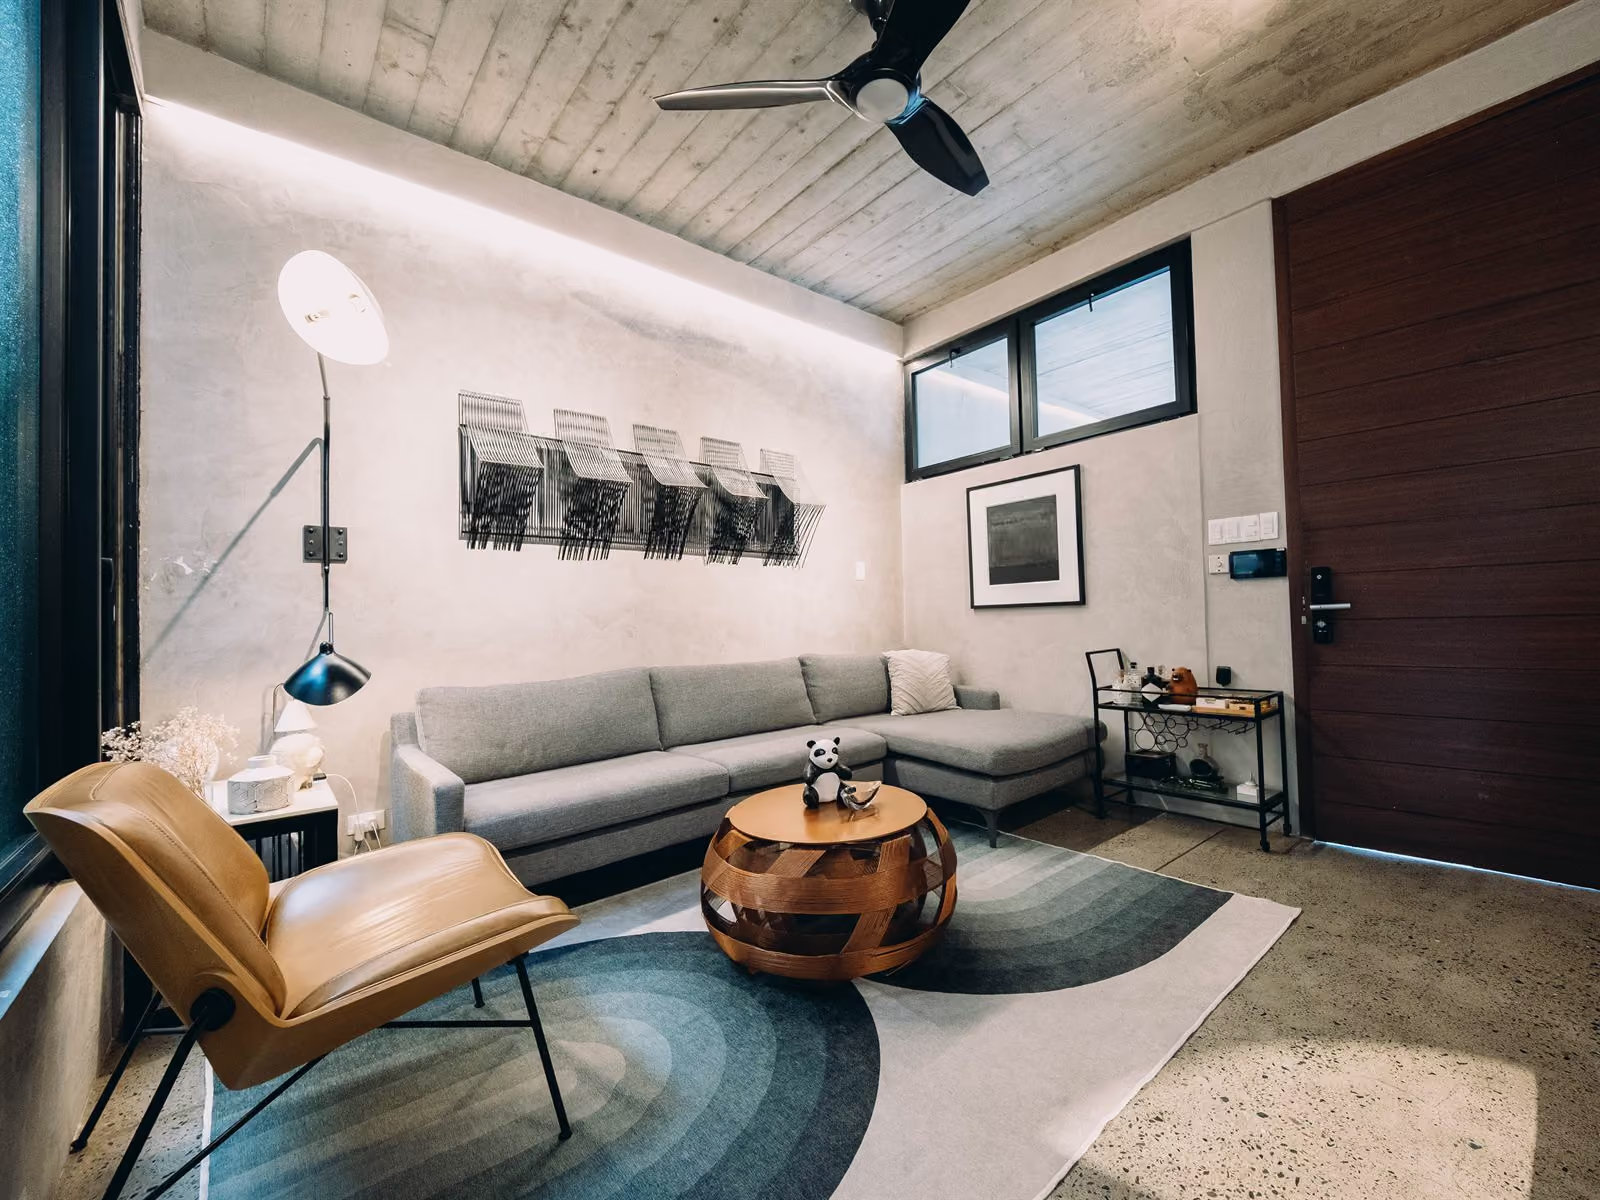
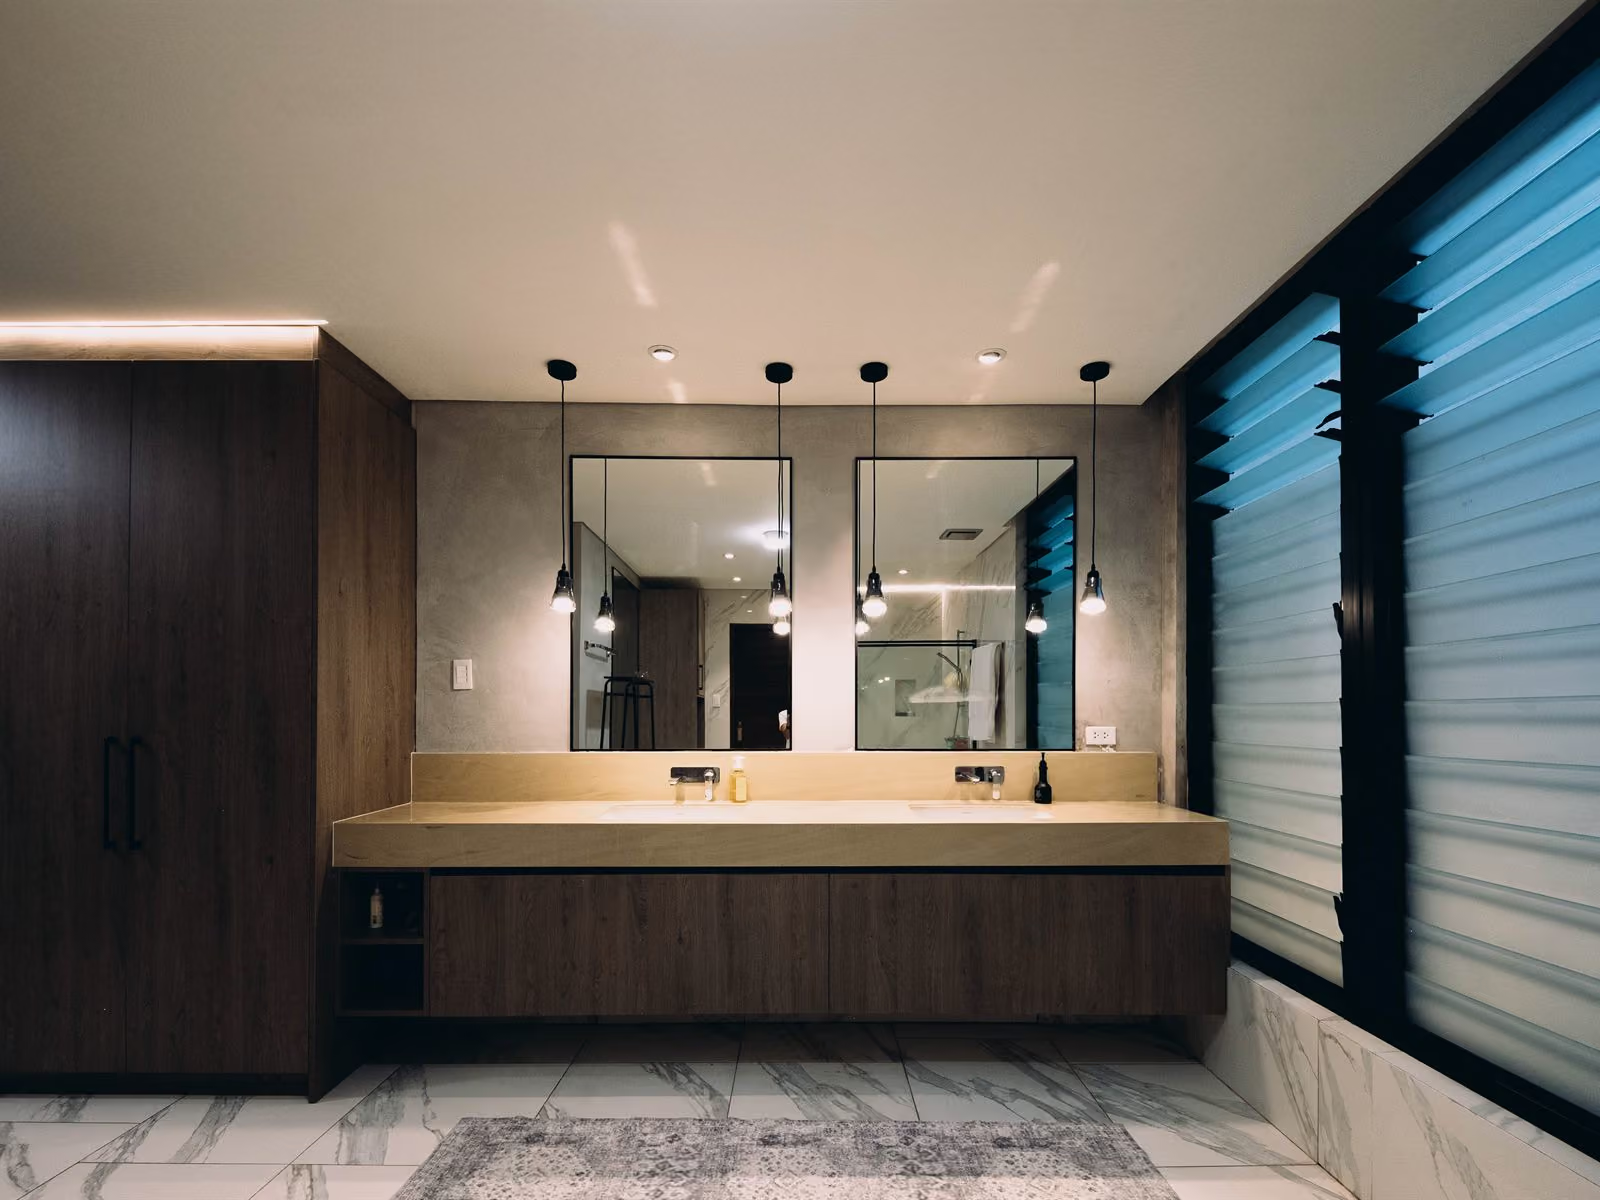
––– The constraint was program against lot. A full family residence had to fit on a modest lot, on a narrow Quezon City residential street, with the neighbors close. The discipline was clear before we drew anything. We could not solve this program horizontally. We had to solve it in section.
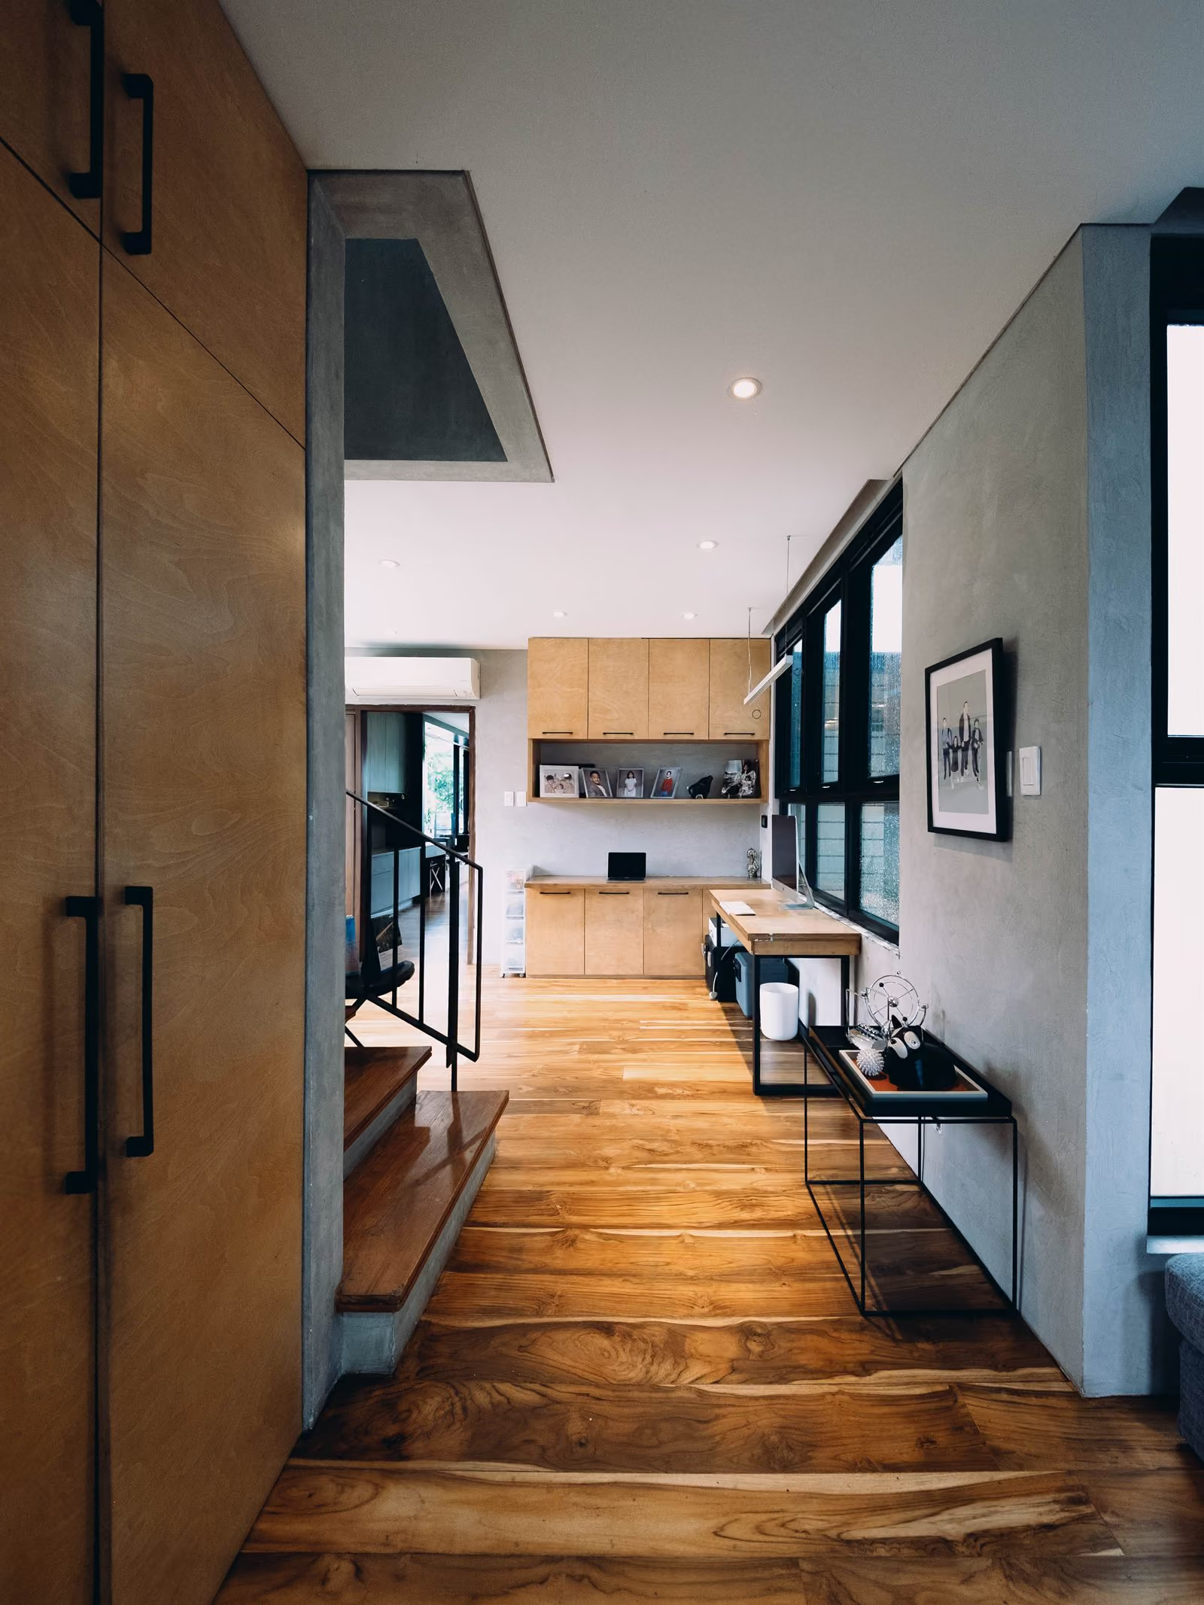
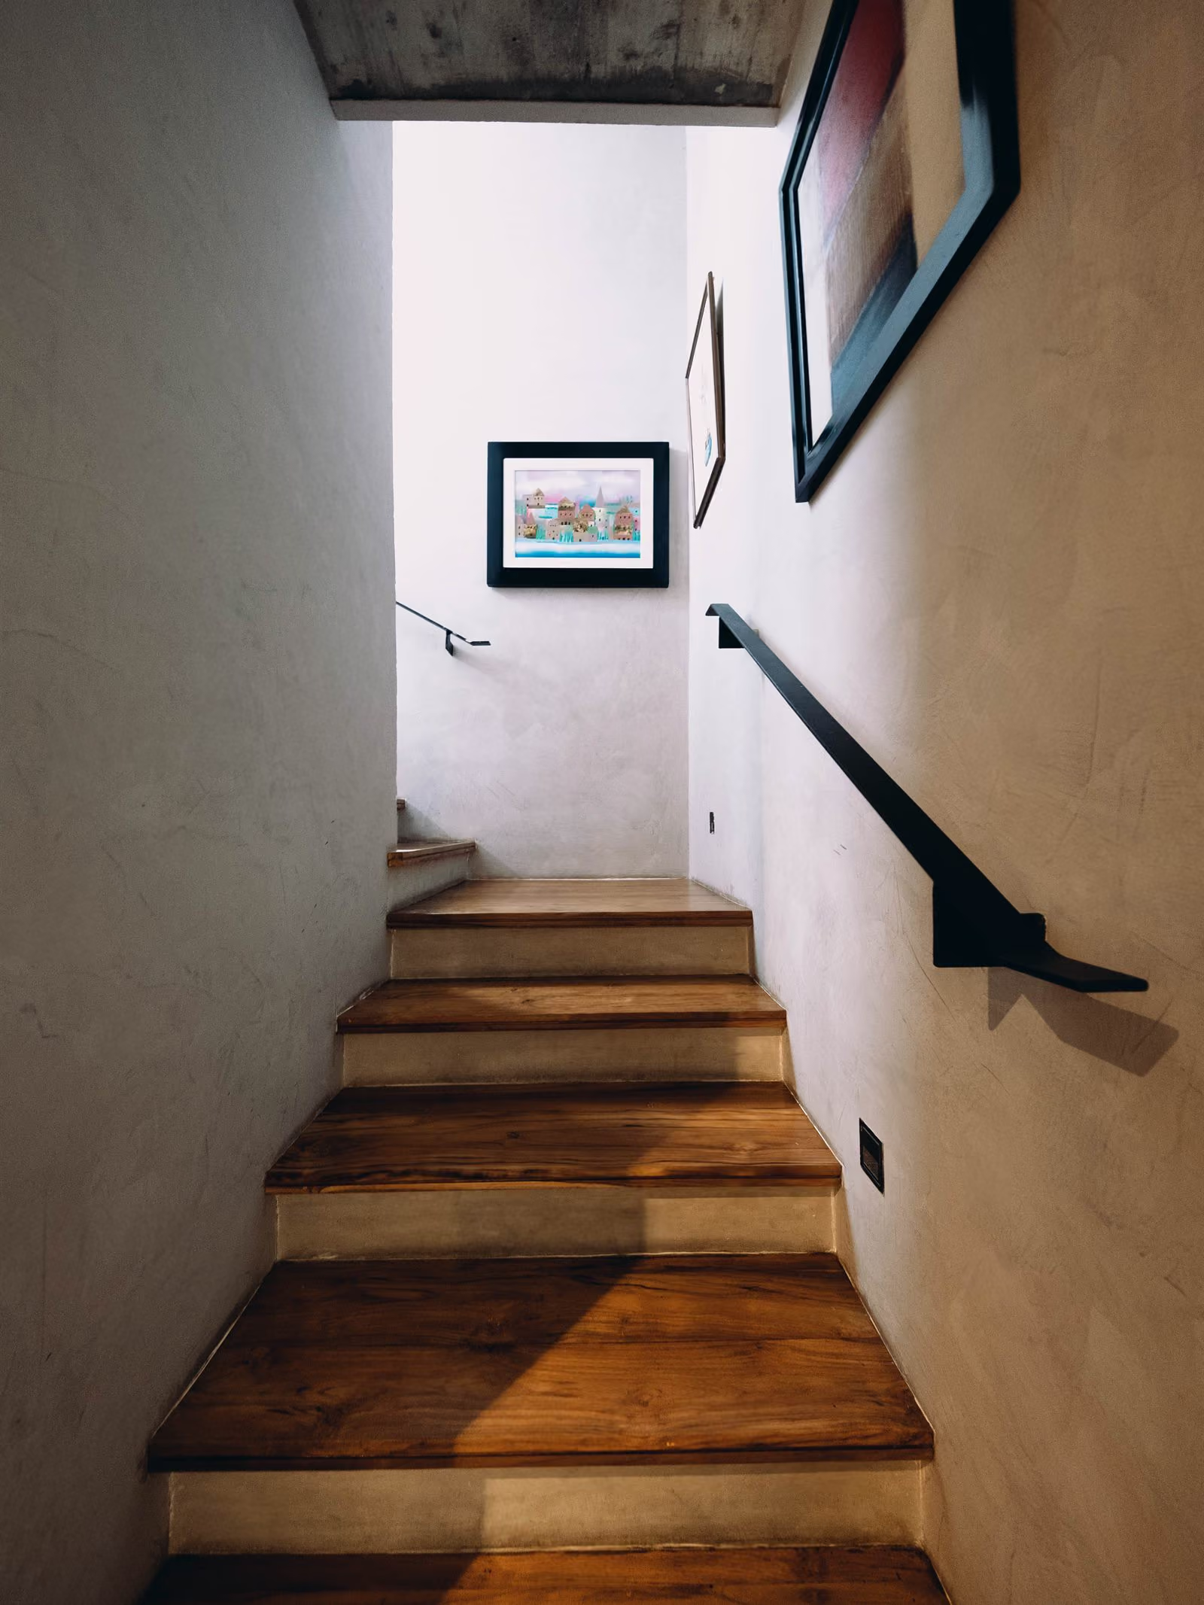
The plan is organized vertically across multiple levels, with circulation tightened to the minimum and shared rooms placed where the daylight and the airflow could reach them. Service and storage tuck behind the public envelope; private rooms claim the upper levels. The lot's tightness becomes invisible inside the house because the section does the work the plan cannot do on a small footprint.
This is the planning argument we make on every QC infill project where the program outpaces the lot. The Capitol Hills Golf House in Capitol Hills Golf is the larger expression of the same logic — section as the answer to a horizontally constrained brief. First Street Residence is the smaller, denser version of that argument. Both houses are taller than their lot lines suggest they should be. Both work because the section was drawn before the floor plan.
This is the house where MET could be experimental. A client project is not the right place to test a brutalist concrete move that might not age well in the QC climate. The architect's own house is.
Detailing move — the experimental envelope
––– This is the house where MET could be experimental. A client project is not the right place to test a brutalist concrete move that might not age well in the QC climate. The architect's own house is.
The detailing language at First Street Residence leans into raw concrete, exposed mass, brutalist composition, and a more aggressive material confidence than we would have recommended to most residential clients in 2018. Formwork was treated as a finished surface. Concrete carries the structural and the aesthetic weight. The detail layer is not restrained — it is deliberate. The house was the laboratory where we tested how exposed concrete handles eight monsoon seasons, how a brutalist envelope reads against close neighbors, how raw material ages under tropical sun and humidity.
Eight years later, the house is still validating the experiment. The concrete has weathered the way concrete is supposed to in the tropics — gaining patina without losing integrity. The brutalist composition reads quieter now than it did at completion, the way bold architecture is supposed to settle into its block over time. The maintenance load has been lower than a more decorative envelope would have demanded.
This is the discipline beneath the boldness. Even the most experimental material decisions at First Street Residence were detailed against the same documentation standard that protects every other MET project. Bold aesthetic, conservative performance. That is the receipt MET points to when a client wonders whether a more daring material choice can hold up over a long horizon.
Living it
––– The everyday rhythm at First Street Residence is unremarkable on purpose. Daily routines hold steady because the building does not get in their way. Mornings move easily. Light reaches where it needs to. The concrete envelope keeps the interior cool through hot afternoons. Rain hits the roofline the way the section was drawn for it to. Eight years of weekday mornings have passed through this house, and the plan has not asked us to renegotiate any of them.
There is a quiet test that runs in the background of every day here. When a new client visits and we describe how we design — restraint, climate, the discipline of fewer moves done better — the building is in the room with us. Every claim is verifiable against the walls they are looking at. The brutalist concrete reads as proof of long-horizon thinking. The plan logic reads as proof of climate intelligence. The detail layer reads as proof of documentation discipline.
The most honest test of a house is the one its occupants run for years after moving in. Eight years later, we still keep validating the original design decisions. The plan still works. The climate logic still holds. The material moves we worried about have settled, not failed. That is the only kind of architecture worth claiming.
The building does not perform. It works. That is what we wanted to demonstrate.
Where it sits
––– Brgy. Saint Ignatius sits in District 3 of Quezon City, in the broader Cubao / EDSA / E. Rodriguez corridor. It is one of the older, quieter, more walkable QC neighborhoods — close enough to the city's commercial centers for daily access, far enough into the residential grid for a calm domestic life. The street itself is generationally settled — families have lived along First Street for decades.
For anyone building or renovating in Quezon City — in older neighborhoods like Saint Ignatius, Loyola Heights, New Manila, White Plains, or Capitol Hills — the residence offers a working precedent for solving a generous program on a tight lot with material confidence. A small footprint, close neighbors, restrained street presence at the public edge, and a more experimental envelope than most clients would commission. The argument scales up to larger QC lots and down to smaller ones without changing.