Capitol Hills Residence
A three-storey family home designed as a system rather than a fixed map — seven bedrooms, a basement and an elevator on a compact Quezon City lot.
Overview
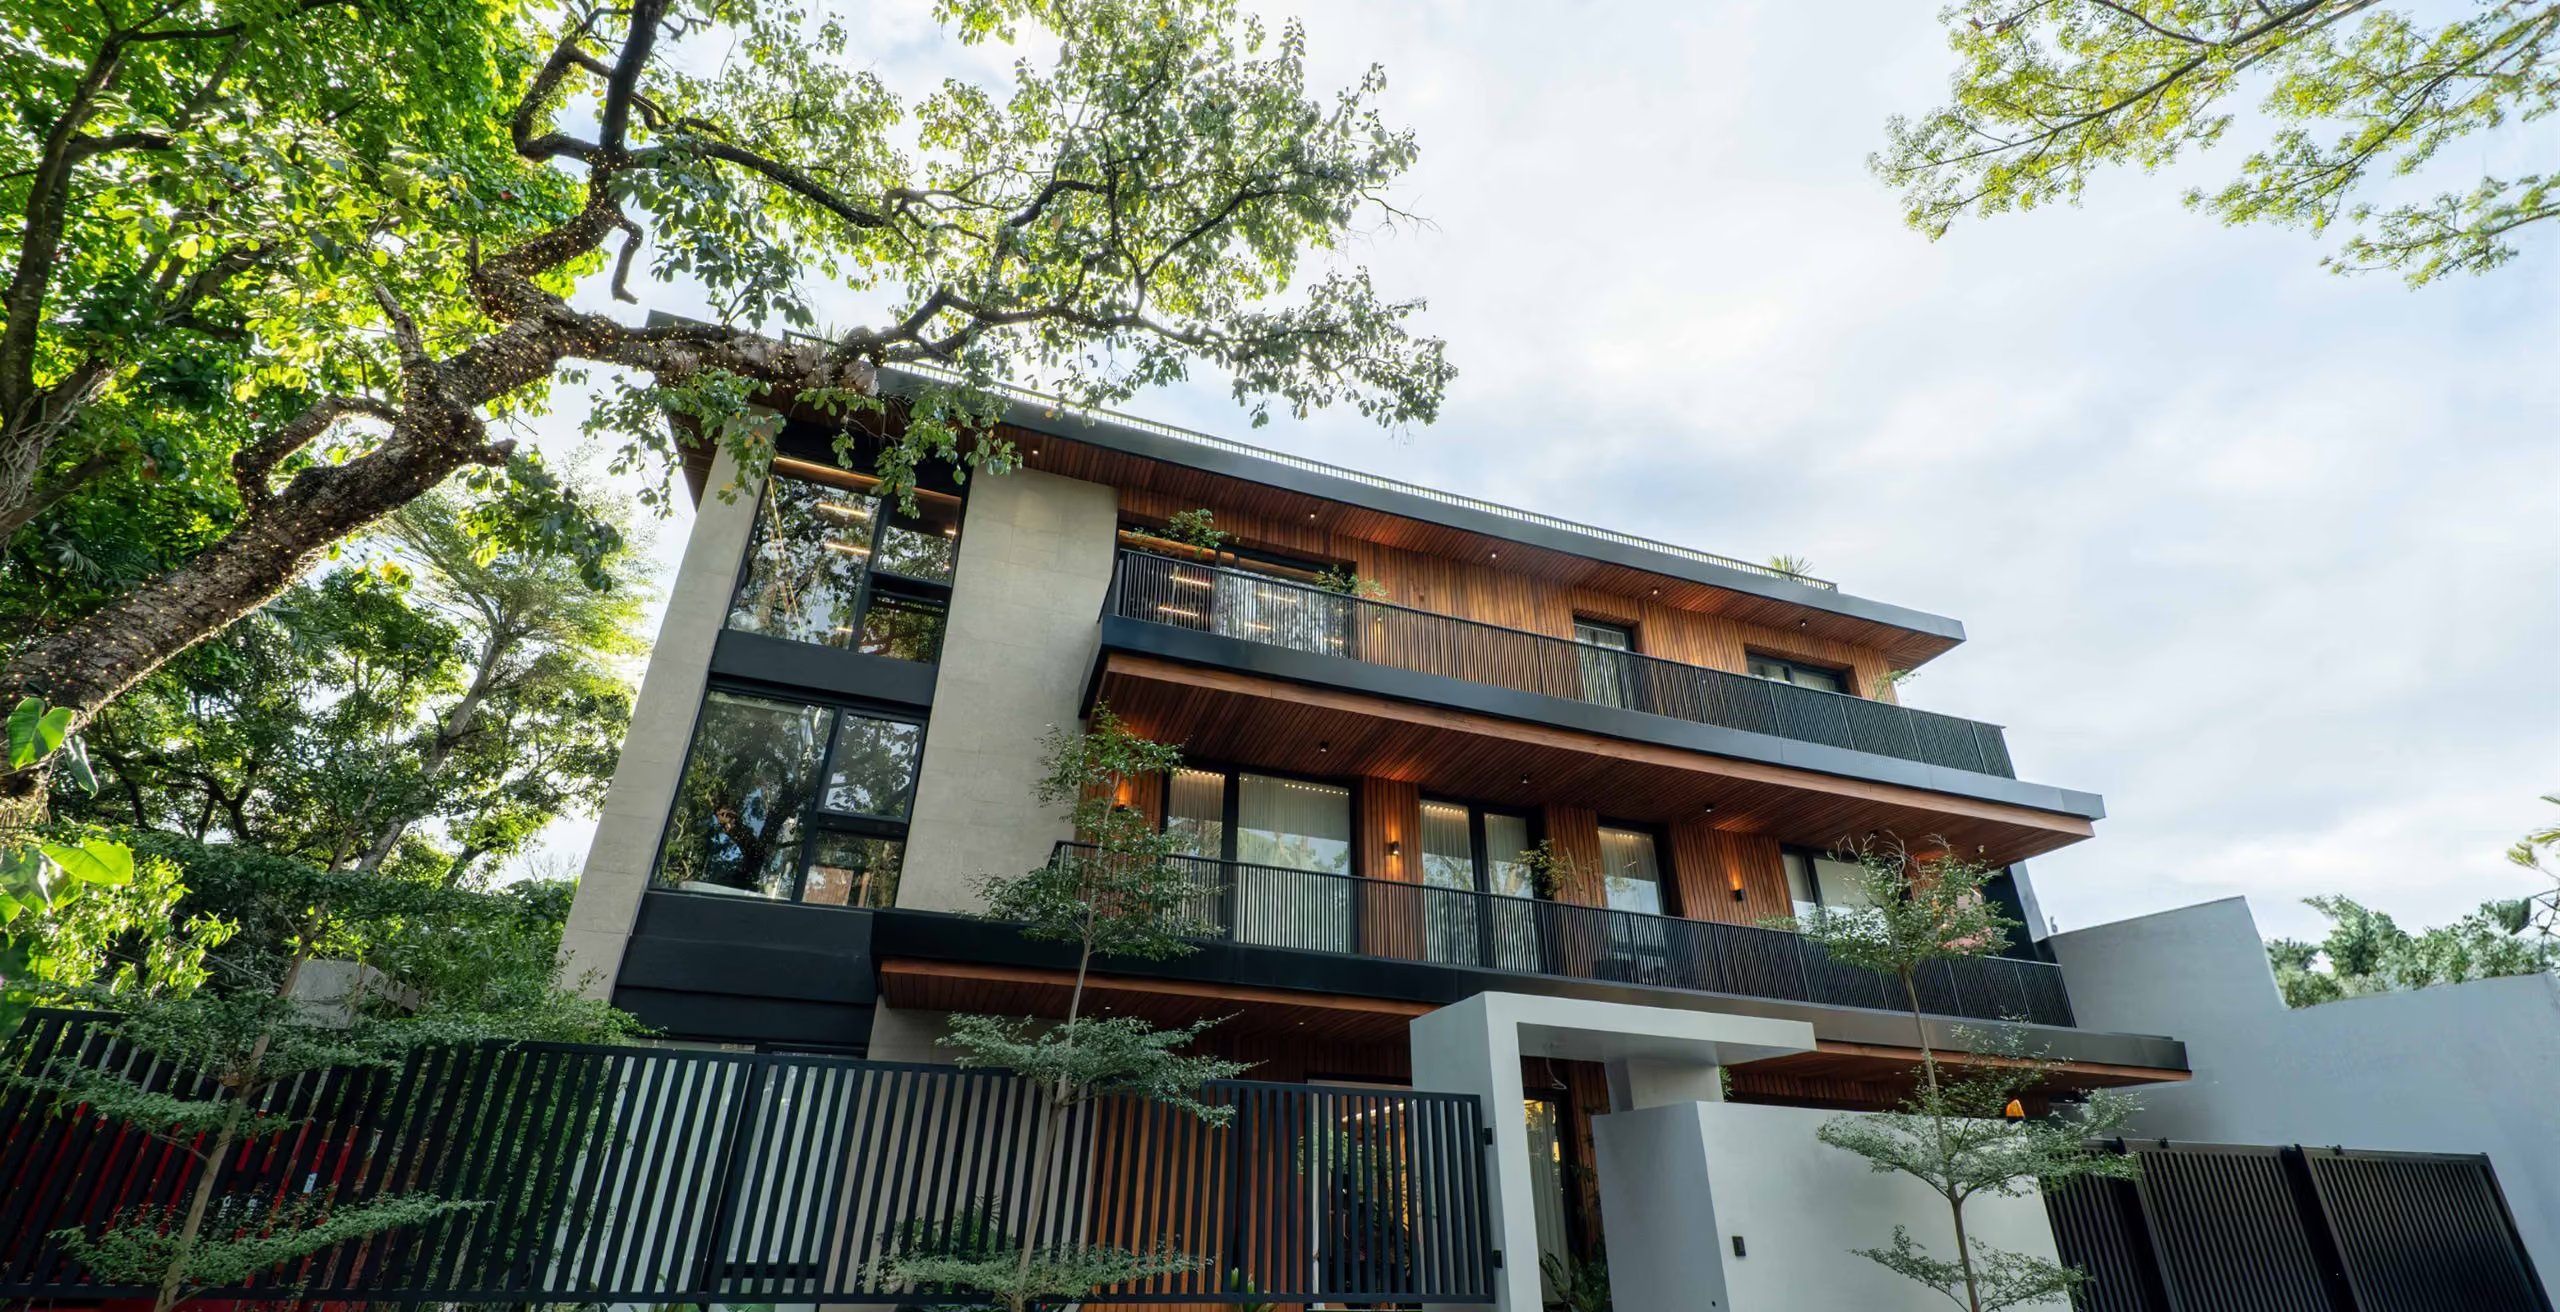
Capitol Hills Residence is a large family home on a compact lot inside Capitol Hills Golf Subdivision, in Matandang Balara, Quezon City. The brief was demanding from the start — a three-storey residence with seven bedrooms, a basement, and an elevator, on a lot small enough to make every square meter argue for itself. The household was growing. The previous house on the site could not grow with it. The decision was to knock down and rebuild rather than retrofit a compromise. The constraint that shaped every plan decision was the one the brief made obvious: the family is not the household it was ten years ago, and it will not be the household it is now in another ten. The architecture had to be designed for change.
The plan was treated as a system rather than a fixed configuration of rooms. Light and air were non-negotiable, even on three storeys. The elevator was a structural commitment to long-horizon inhabitation, not a feature add-on. The result is a house that fits a family of seven today and is built to keep fitting them as roles change, as parents age, as children move in and out and back again.

The site
––– Capitol Hills Golf Subdivision sits in Matandang Balara, in the Capitol Hills / Loyola Heights / UP–Ateneo corridor of Quezon City. The neighborhood is mature, leafy, and quietly affluent — generationally settled, with golf-course frontage and the kind of street pattern that rewards a residence designed to live with its block rather than show off to it.
The lot is generous by QC standards, but tight against a program that has to accommodate seven bedrooms, parking, lanai, living, kitchen, service, and the structural footprint of an elevator. The discipline was clear before we drew anything. We could not solve this program by sprawling sideways. We had to solve it in section.
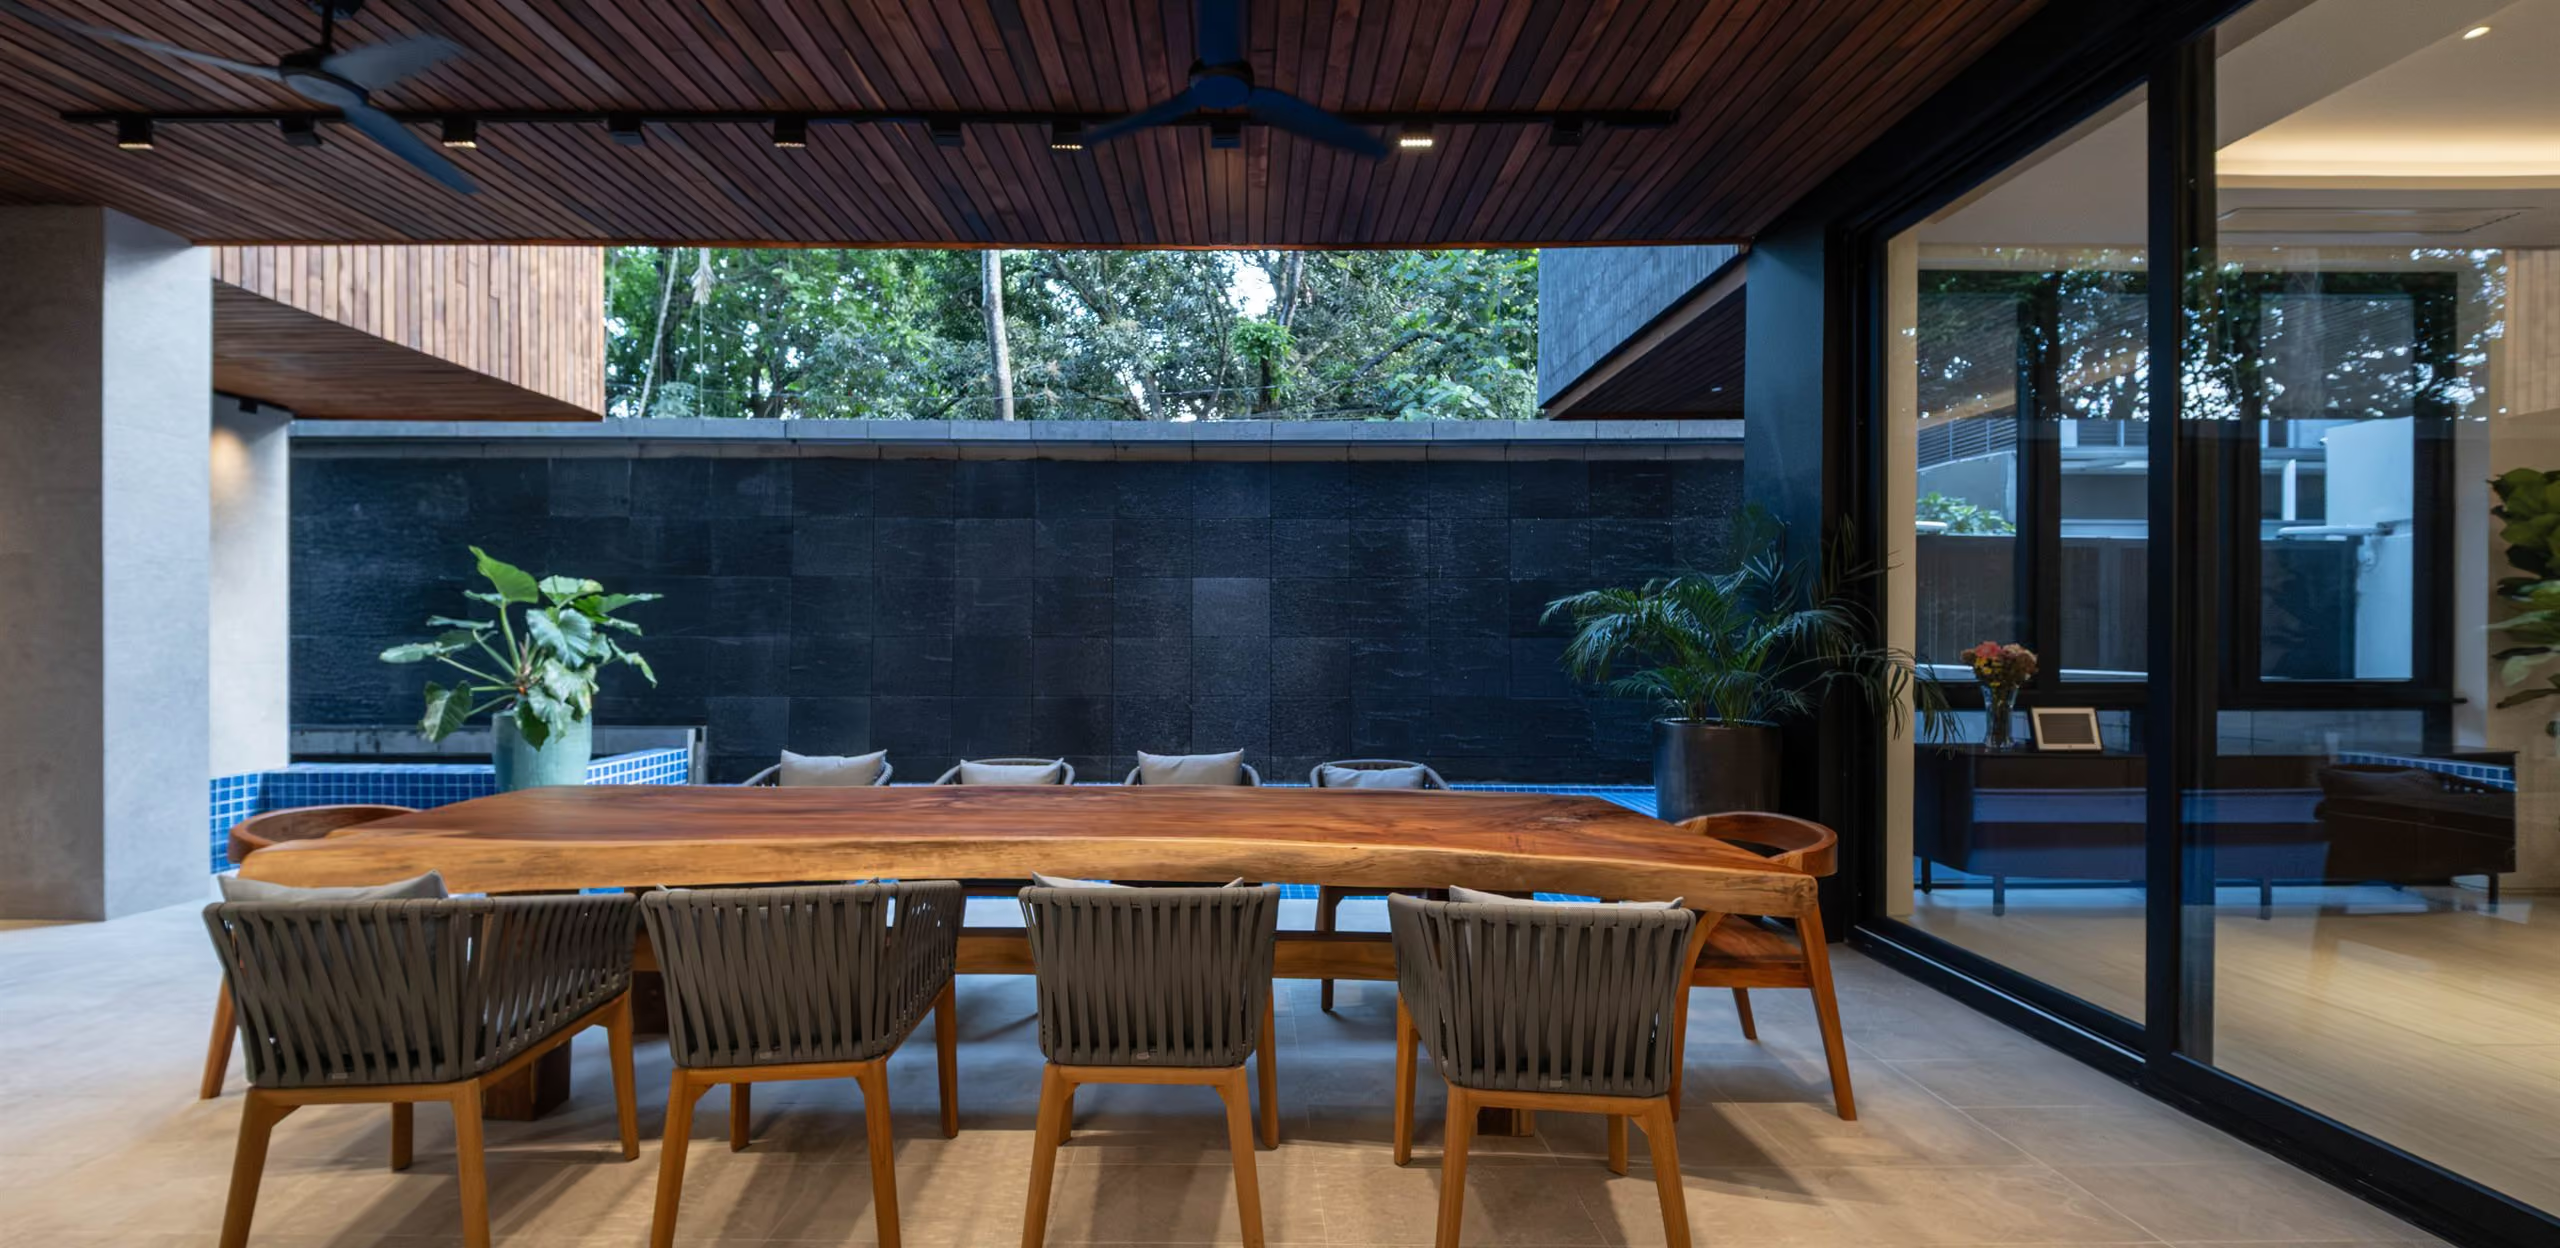
Climate move — light and air, even at three storeys
––– A three-storey QC residence has a recurring problem. The middle floor tends to lose daylight to the floors above and below it, and stacked massing tends to choke cross-ventilation if the plan is not built around it. We refused to let either happen here.
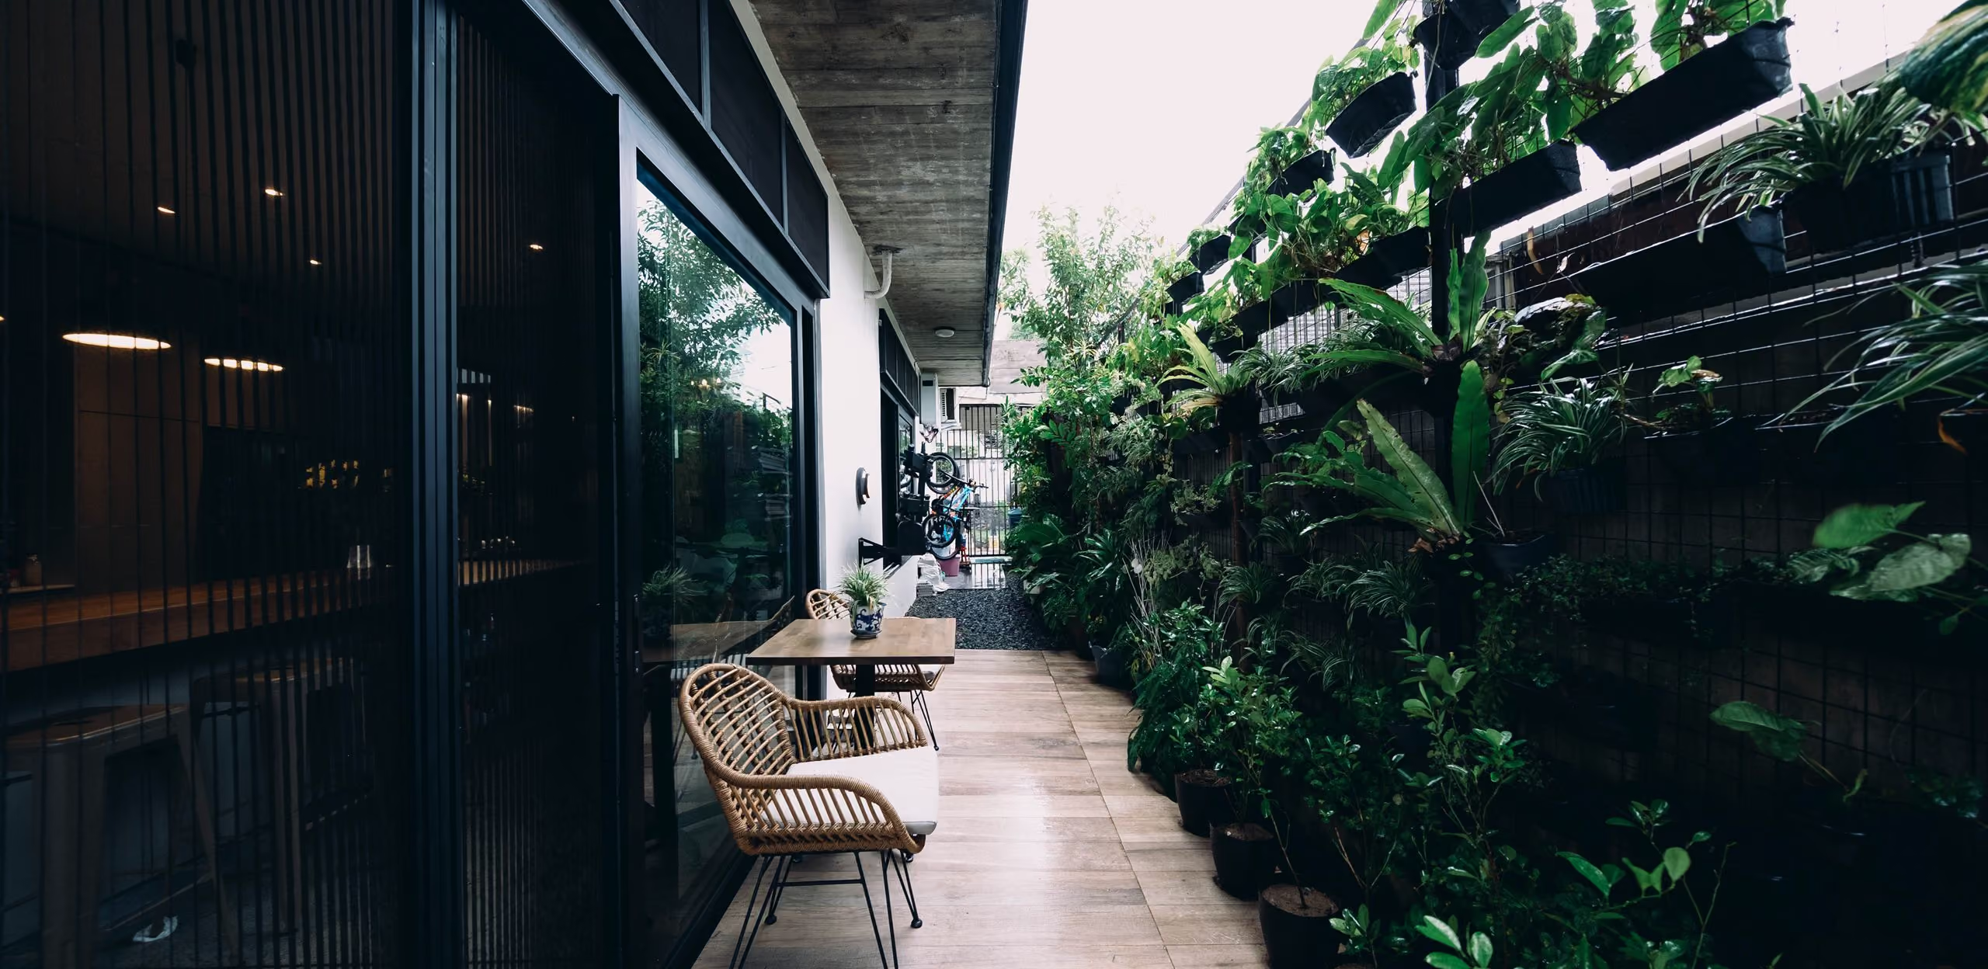
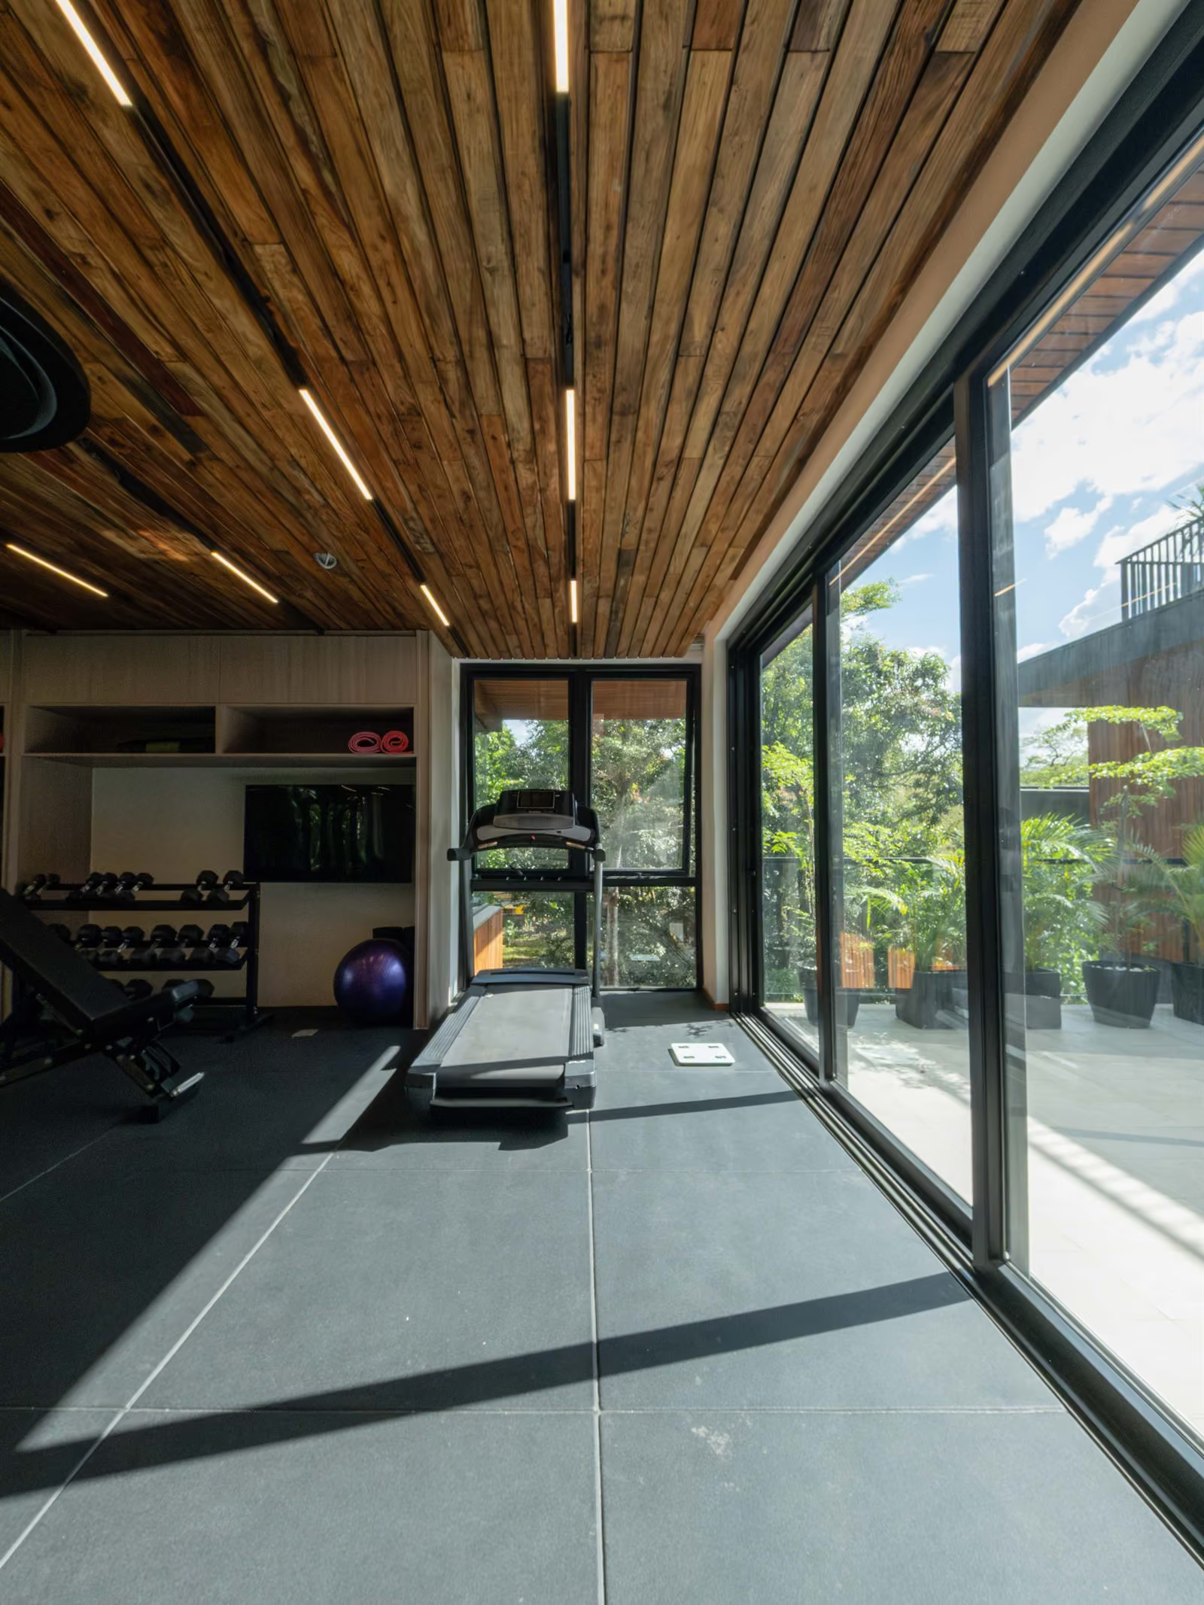
Light and airflow were treated as non-negotiable from the first sketch. Openings were oriented for cross-ventilation across each floor plate, not just at the top. Section was used to bring daylight down where the plan went deep. The lanai and the open living-dining are placed where they catch the prevailing breeze, and the ventilation strategy is continuous from ground to roof rather than treated floor by floor.
The result is a large house that does not depend on its mechanical systems to feel comfortable. Air-conditioning is available where the program needs it. The plan does not need it to be habitable.
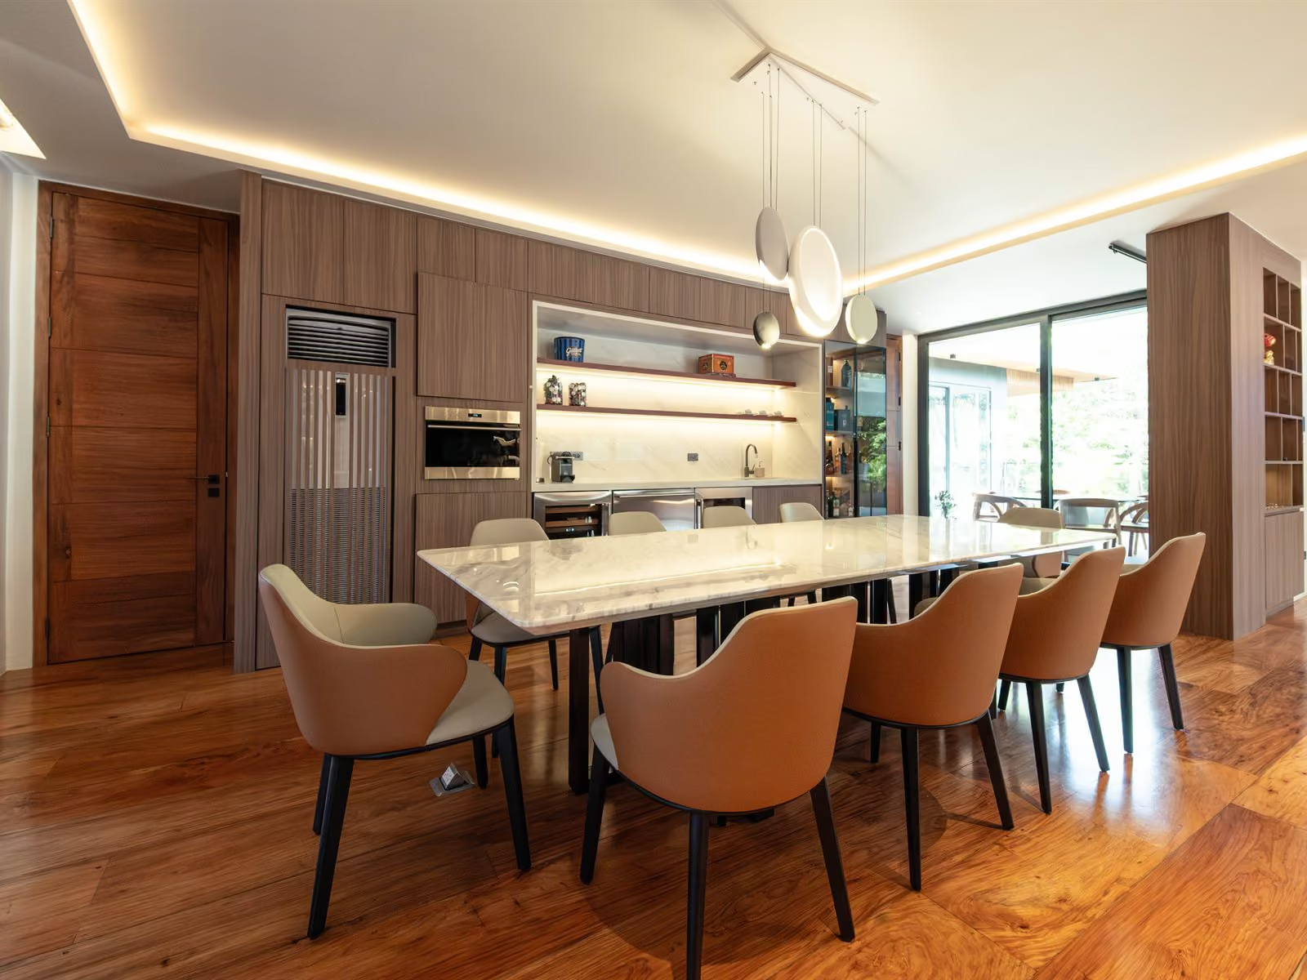
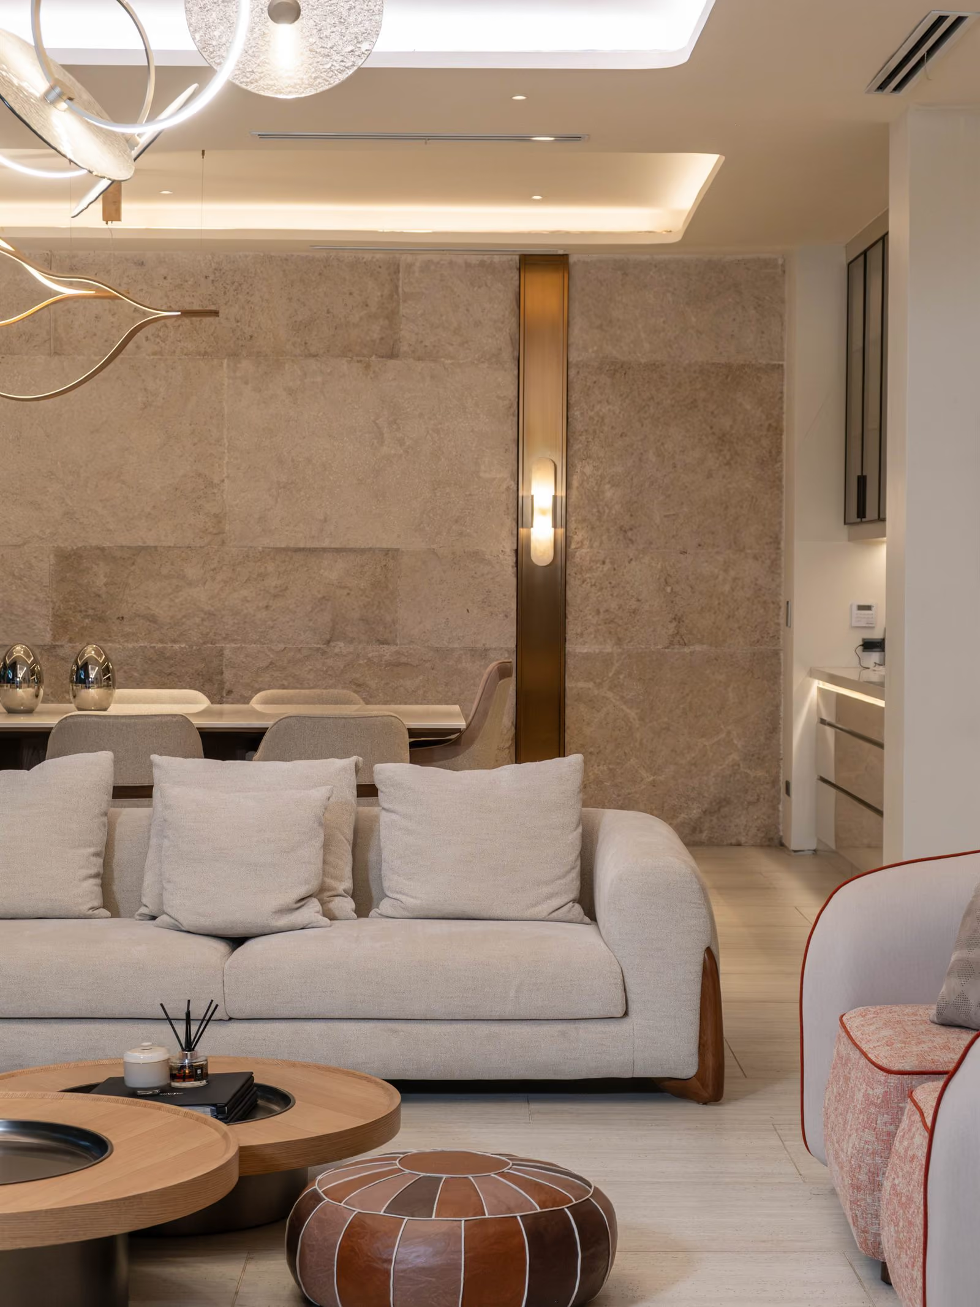

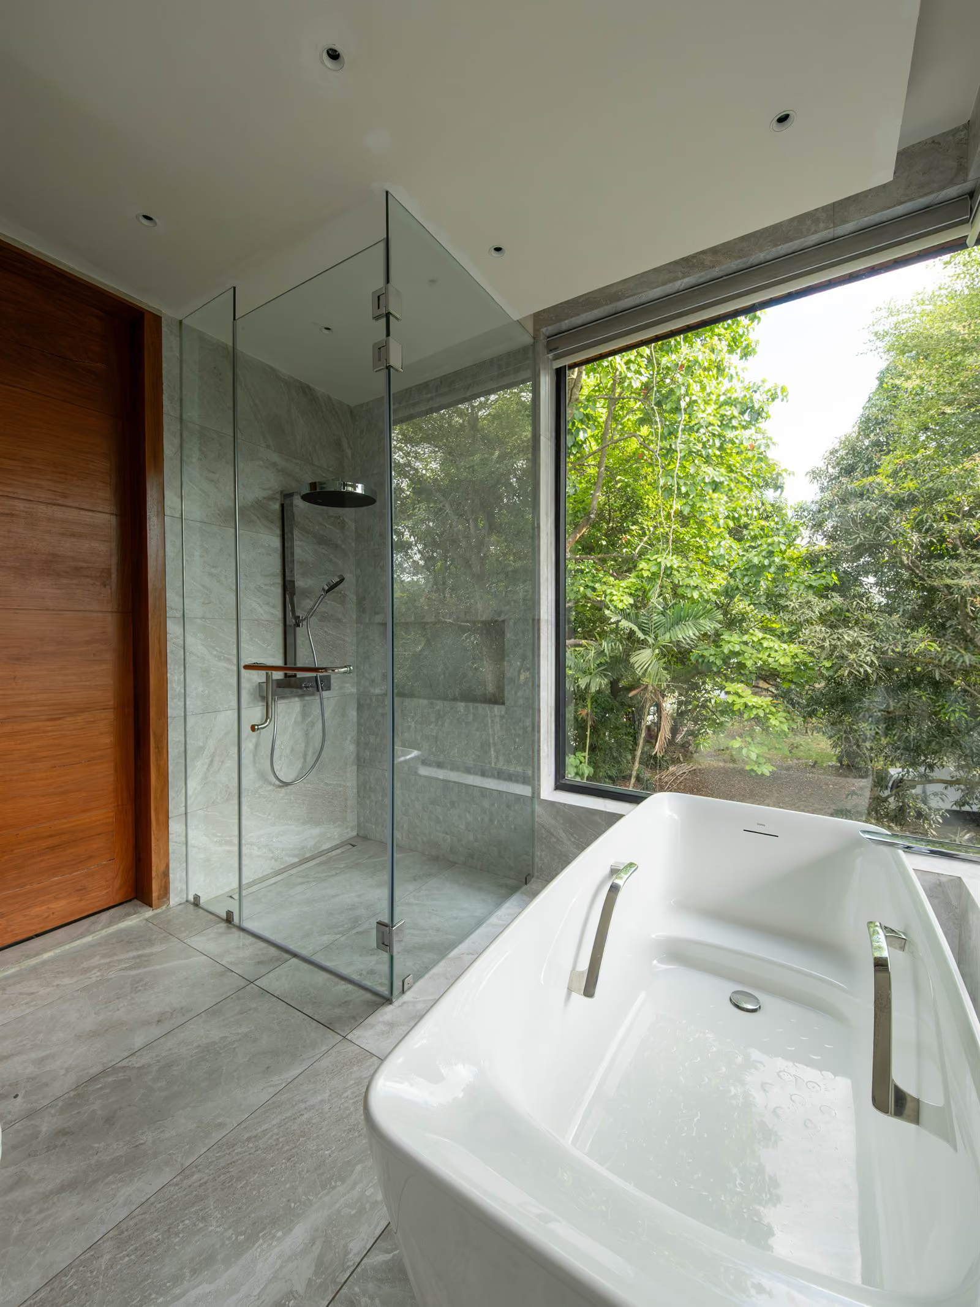
Planning move — the plan as a system, the elevator as a commitment
––– Most large family houses are designed as fixed maps. Bedrooms in one zone, public rooms in another, services along the back. They work for the family the day they are built. They struggle every year after that, as roles shift and rooms get the wrong size for the new use.
We refused to design the Capitol Hills Residence as a fixed map. The plan is a system. Rooms are sized so they can change function without major intervention. Circulation is generous enough to absorb new uses without collisions. The seven bedrooms are not seven identical units — they are calibrated to different stages of family life, so the room that suits a young child today suits a teenager later and a returning adult child after that.
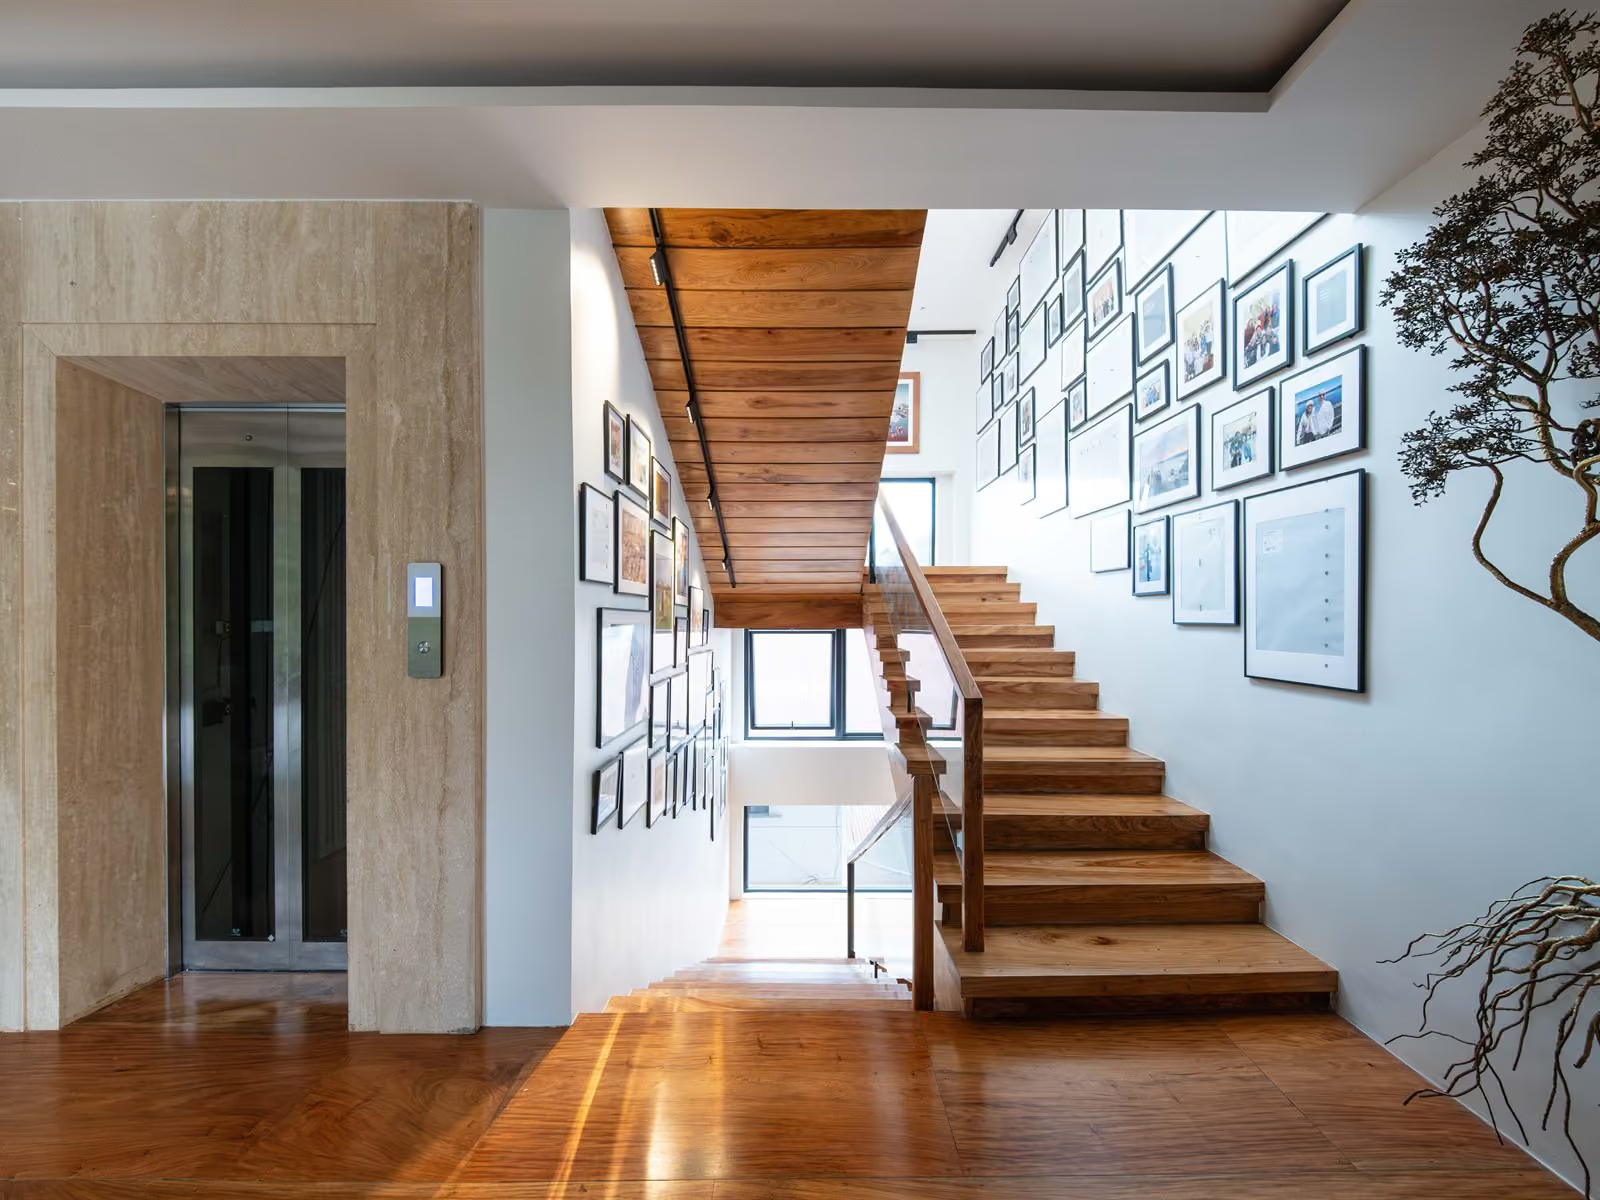
The elevator is the structural commitment that makes the long-horizon argument credible. A three-storey family home that loses utility the day someone in the household cannot climb stairs is not really a long-horizon home. It is a comfortable home with a quiet expiration date. Putting an elevator in from the start — sized properly, finished properly, integrated into the circulation strategy — is what allows this house to remain the household's primary residence for the next thirty years rather than the next ten.
Below grade, the basement absorbs the program demands that would otherwise eat into the lot. Carport, service, and support functions resolve underground so the ground floor can keep the lanai, the open living-dining, and the garden the family actually uses. A lot this size does not have square meters to spare. Putting the storage and the parking below grade frees the ground floor to do what a ground floor in the tropics should do — open to outdoor living.
The house does not have to be lived in at full volume to feel right. That is the test of a long-horizon family home. It performs at scale, and it performs at quiet.
Detailing move — material discipline at scale
––– A large floor plate of this scale punishes loud material choices. Every surface that announces itself multiplies across the building. We treated the detail layer as a steady, restrained material language repeated honestly across every floor.
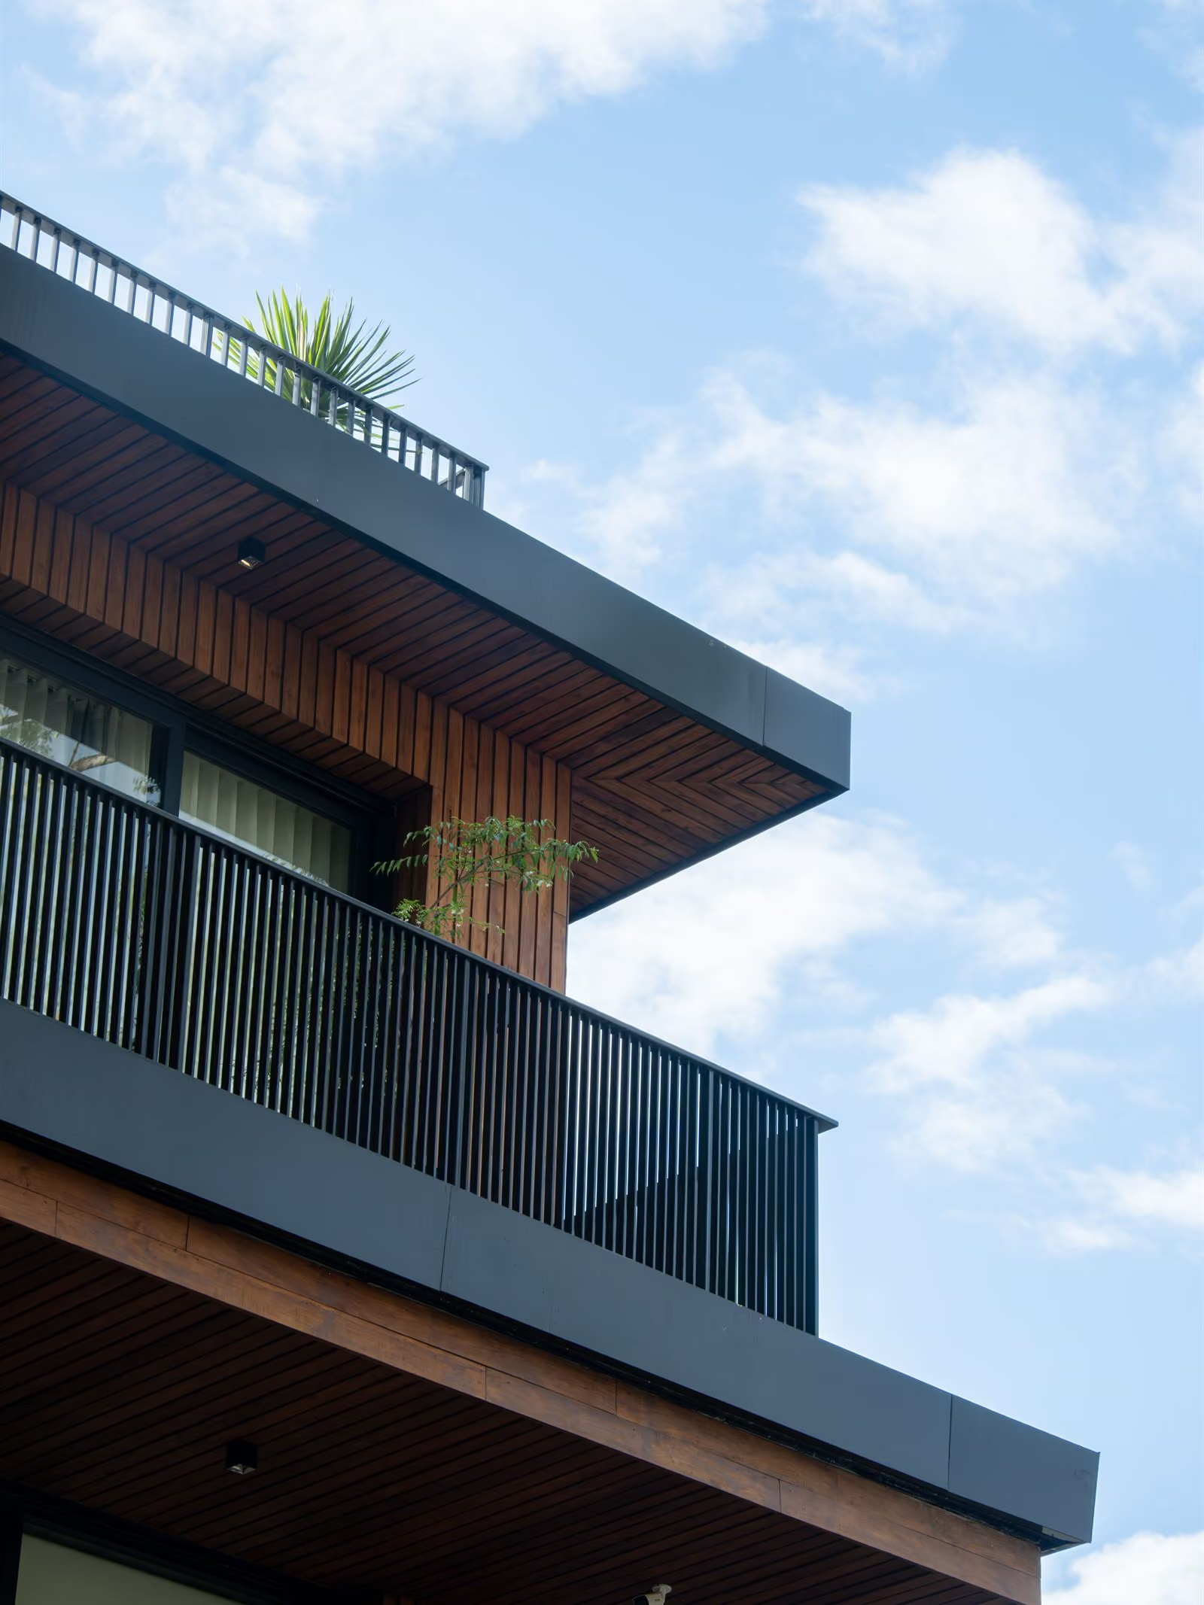
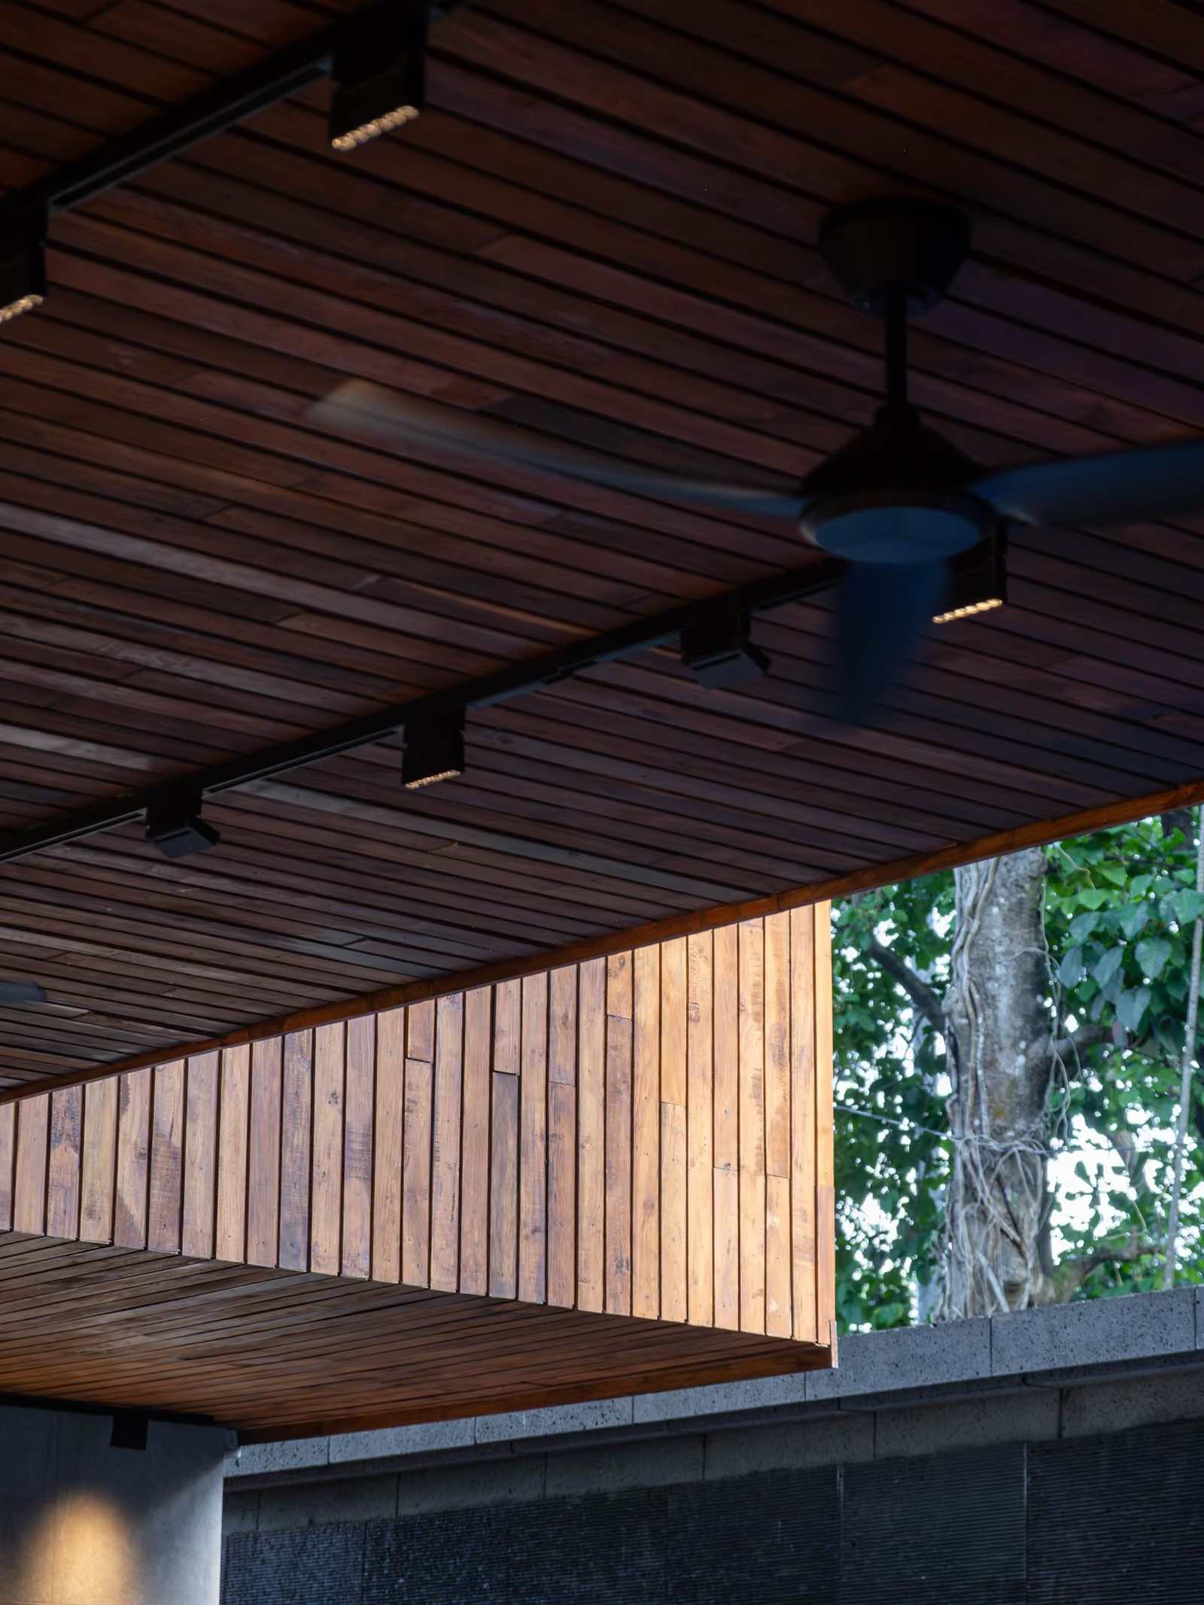
The exterior is anchored by a brick-finished wall on concrete-hollow-block backup — a durable, textural envelope that ages well in the QC climate and does not require the maintenance theater of more delicate finishes. Wood detailing uses teak planks on yakal framing — warm, breathing materials suited to the tropics, used in the places where the household actually touches the building. Stair details, balustrades, metalworks, exterior terminations — every detail went through multiple rounds before construction, because at this scale a sloppy detail does not stay small.
This is what we mean by “documented clearly, built properly.” A house of this size only stays calm if the discipline of the documents matches the discipline of the design. The Capitol Hills Residence was drawn in detail layers that left no surface to negotiate on site.
Living it
––– The everyday rhythm is shaped by the open ground floor. The living-dining-kitchen and the lanai operate as one connected zone, with the garden and the outdoor lanai reading as extensions of the interior. The cook stays part of the conversation. The family stays in shared space without losing the option of privacy upstairs. The elevator turns the upper floors from a workout into a daily convenience.
When the family gathers — and the brief always expected it would — the ground floor absorbs the crowd. When the household contracts to its everyday size, the same ground floor does not feel oversized, because it was not designed as a ballroom. It was designed as a living room that knows how to host.
The upper floors hold the privacy. Bedrooms calibrated to current and future use. Service zones tucked where they do not interrupt the family circulation. A roof level that can serve as a quiet retreat or a future expansion zone, depending on which decade the household is in.
Where it sits
––– Capitol Hills Golf Subdivision is one of the established residential addresses in Matandang Balara — close to UP Diliman, Ateneo, and the broader Loyola Heights corridor of Quezon City. The community offers golf-course frontage, mature trees, and the quiet street pattern that distinguishes QC's older subdivisions from its newer ones. For a family looking to build a long-horizon residence within easy reach of the city's academic and commercial spines, the location resolves both halves of the brief — community calm and urban access.
For anyone building or renovating in the wider QC corridor — Capitol Hills, Loyola Heights, White Plains, New Manila, Saint Ignatius, or any of the older, denser, lot-tight neighborhoods — Capitol Hills Residence is a working example of how a generous program can be solved on a constrained lot without sacrificing climate logic or long-horizon thinking. The design moves translate to any urban infill site that has to do a lot with limited area. They just want to be drawn for the specific lot.