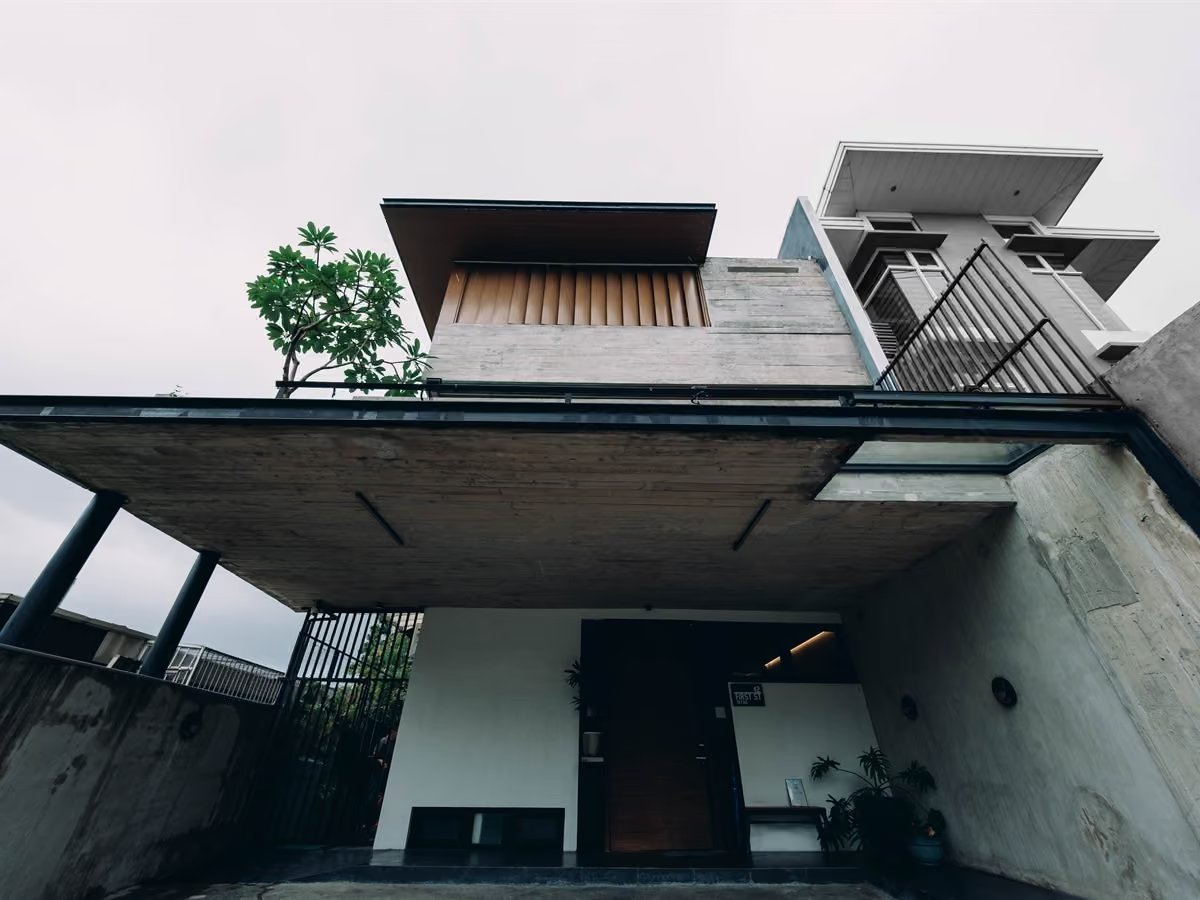
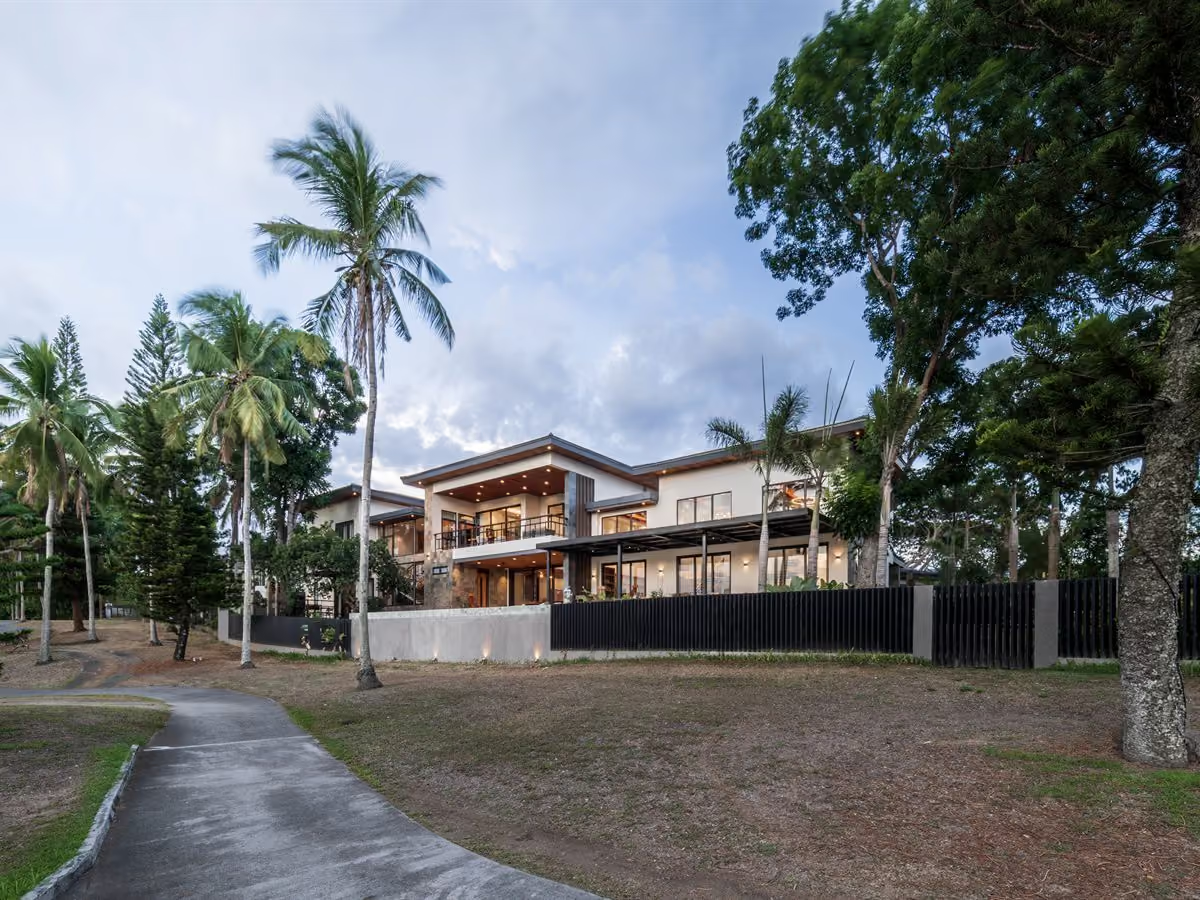
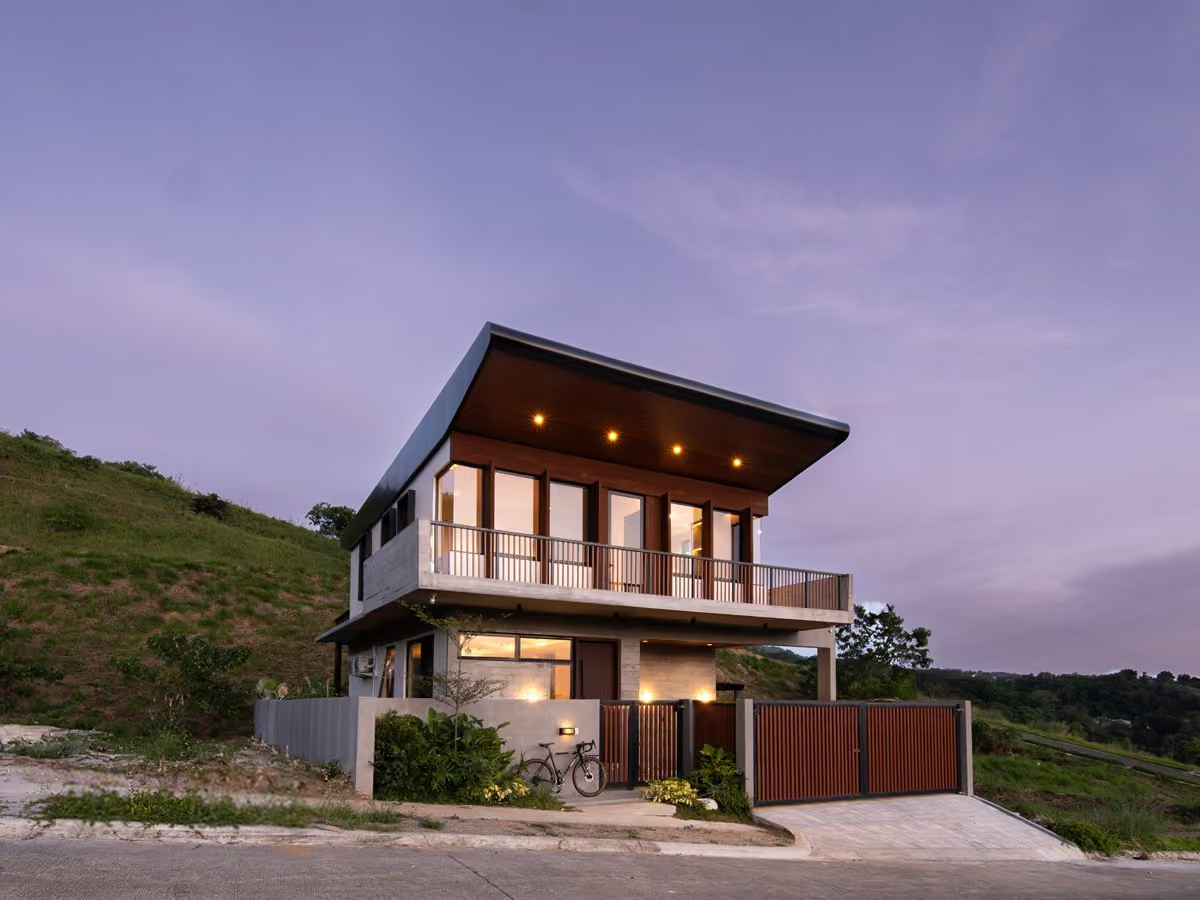
The East Manila hillside is the most demanding residential brief MET takes on. A residence here is designed for the section first, the view second, and the climate logic the hillside rewards.
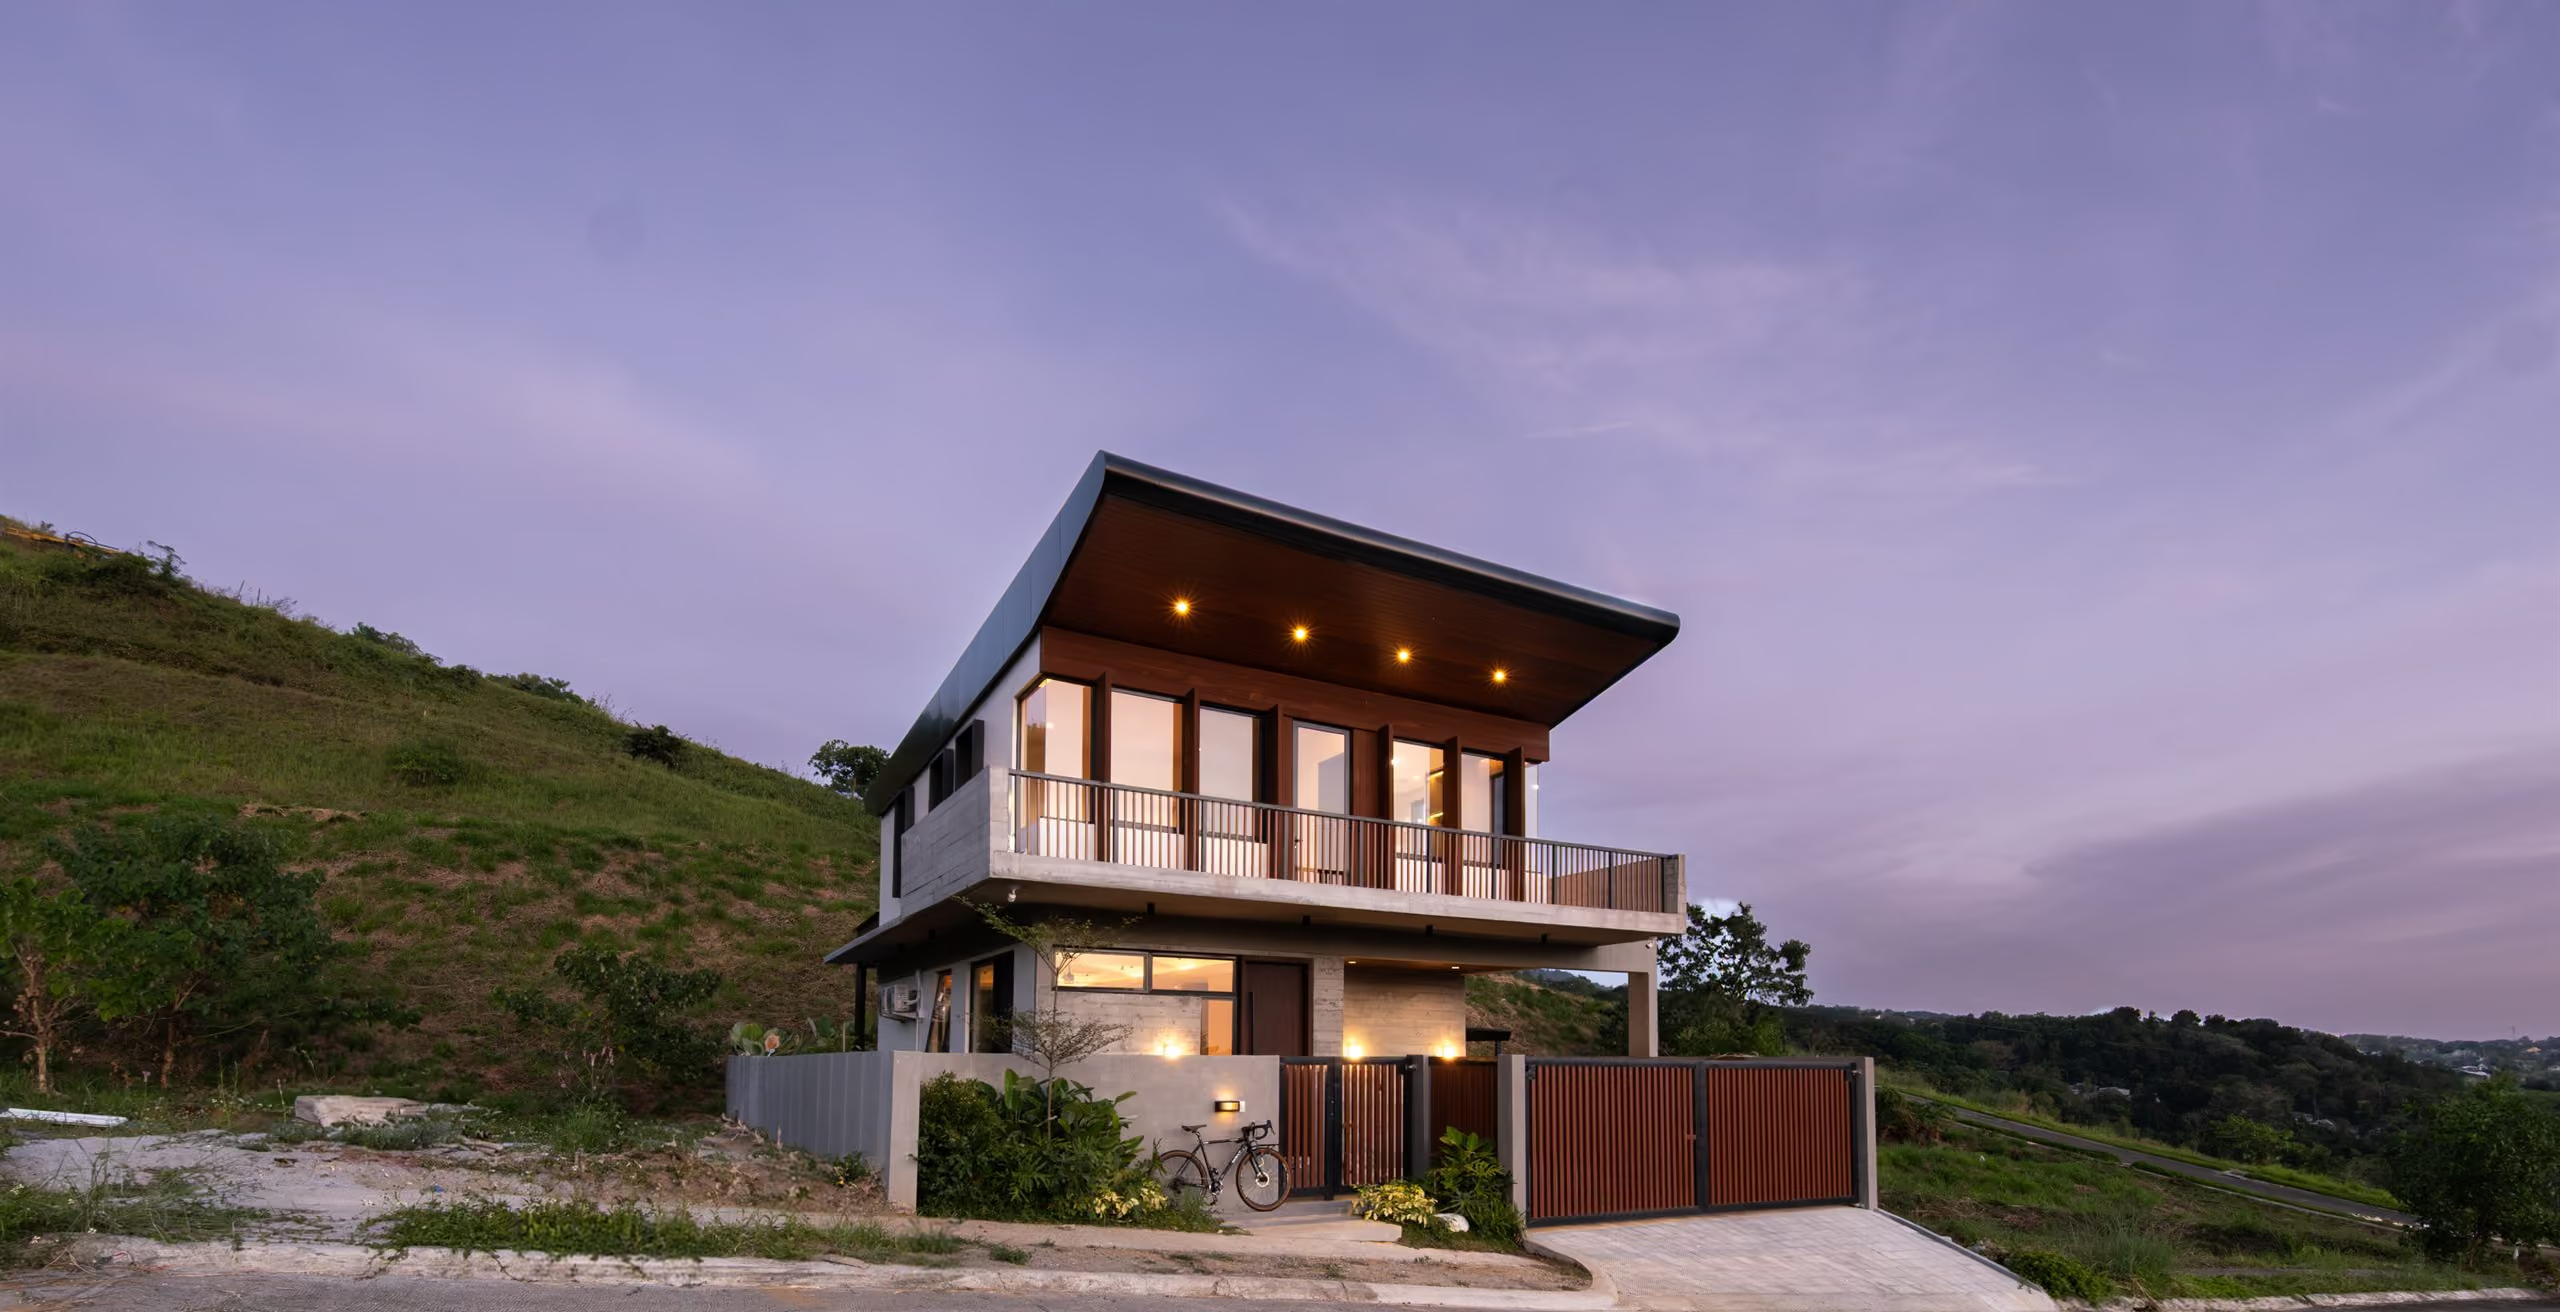
The East Manila hillside is the most demanding residential brief MET takes on. Lots slope. Views open in multiple directions at once. Climate runs cooler than the city floor but wetter through monsoon. Communities are still settling — newer master-planned townships emerging beside older hillside subdivisions, mid-density buildings rising next to detached homes, and the whole corridor still defining what eastern hillside living should feel like for the next generation of Metro Manila households. A residence built here cannot be a flat-lot house tilted onto a slope. It has to be designed for the section first, the view second, and the climate logic that the hillside actually rewards.
Homes that breathe. Designed with clarity. MET works across the East Manila corridor at two scales — individual hillside residences and mid-density condominium buildings — for clients and developers who value restraint over spectacle, sectional planning over horizontal sprawl, and the kind of design discipline that produces a township people want to live in over the long horizon. Boutique by choice; private residential engagements start at ₱25M, mid-density and developer briefs are scoped separately.
Each region reads differently. Amiya Raya rewards townships-in-progress thinking, where the residence and its neighbors emerge together over years. Antipolo's older subdivisions reward respect for the mature landscape and the established street. Timberland and Havila reward strong covenant integration. We design for the specific micro-conditions of the site, not the regional cliché.
Slope is a design driver, not an obstacle. Hillside lots in San Mateo, Antipolo, Timberland, and Havila are rarely flat. The grade is the most important input to the design — and most residential briefs in this corridor get it wrong by either flattening the slope expensively at construction time, or by ignoring the slope and producing a house that fights its own site. MET designs the section first. We read the slope as a planning instrument: the lower level becomes a fully inhabited part of the home where the topography allows, the entry sequence works with the grade rather than against it, and the view-facing rooms claim the levels where the section can release them. Drainage is engineered from day one because the monsoon takes hillsides seriously and so should the design.
Views open in multiple directions, but should not be pressured to perform. The East Manila hillside delivers a panoramic visual brief — on a clear day, the Metro Manila skyline opens west from many lots in Amiya Raya, while the Sierra Madre rises east. The Manila Bay sunset is visible from elevated lots. Mount Arayat reads on clear afternoons. The temptation is to chase every direction with glass and turn the house into a 360-degree showroom. We resist that. The view-facing rooms are sized for use rather than spectacle. The eye is rewarded when it looks out, not pressured to look out every minute of the day.
Climate is cooler but rain is heavier. Hillside elevation cools the air noticeably compared to Metro Manila's floor — a difference the household feels in everyday comfort and in monthly utility cost. But the East Manila monsoon pattern is heavier than the city floor's, and hillside drainage discipline has to be designed in rather than bolted on. Cross-ventilation works across hillside homes more easily than it does in dense city lots, because the air actually moves at elevation. Deep eaves, covered outdoor circulation, and roof geometry sized for the rain are not aesthetic decisions in this corridor. They are climate ones.
Climate move. Cross-ventilation organized around the section, not the floor plan. Deep eaves and covered outdoor circulation sized for monsoon rain. Roof geometry detailed for drainage before symmetry. Borrowed landscape from the surrounding ridges, valleys, and community parks. Concrete and durable hillside materials chosen for the actual rain pattern rather than the photogenic envelope.
Planning move. Sectional thinking comes first. The plan resolves in elevation before it resolves in floor footprint. Lower levels are inhabited where the slope rewards them. Privacy from close neighbors is held at the street and side edges; the release happens at the rear where the view, the breeze, and the garden are. Bedrooms and private rooms claim the levels where the daylight and the quiet support them. Service flow tucks behind the public envelope.
Detailing move. Materials calibrated for hillside durability — concrete, brick, engineered timber that breathes, powder-coated aluminum that resists humidity. Joinery detailed for daily use rather than first impressions. Drainage, retaining walls, and slope-edge details documented in the same disciplined layer as the visible architecture, because the parts the eye does not see are what protect the parts it does.
Nest House — Amiya Raya Highland Homes, San Mateo, Rizal. A compact 145-square-meter residence on a 250-square-meter hillside lot. Designed to borrow space from the outdoors — covered lanai, lap pool, view-facing balcony, and a compact-but-generous plan that lives larger than its footprint suggests. The hillside anchor of our eastern practice.
Rhada Condominiums — Shanti, Prema, and a consolidated third building, Amiya Raya, San Mateo. A three-building mid-density condominium cluster at Amiya Raya Highlands, designed in collaboration with Community Creators Inc. (CCI). The buildings step with the slope, hold two views at once — the valley park and the Metro Manila horizon — and are organized around two-axis corridors broken by daylit atria. Ultra-wide balconies extend each unit into a usable outdoor room. The roof deck reads as the community capstone: greens, shaded circulation, and a pool with a covered deck. Shanti, the anchor building, is at construction documents; Prema and the consolidated third building are at design development.
Additional Amiya Raya hillside residences — MET-designed homes adjacent to and within the Rhada and Nest House blocks, currently in design or under construction.
What distinguishes MET's eastern practice is that we work at multiple scales in the same hillside. The detached residences and the three-building mid-density condominium cluster share a design language, a climate logic, and a coordination discipline. Owners who buy or build in Amiya Raya are not just buying into a subdivision — they are buying into a township being designed coherently across scales, with the same studio responsible for the residential rhythm and the building-scale interventions. That coordination is rare in the Philippine residential market and is increasingly what eastern hillside buyers are looking for.
Do you work outside San Mateo and Antipolo?
Yes. Our three service regions are Metro Manila, Rizal (Antipolo, San Mateo, Timberland, Havila) and Nuvali / Santa Rosa in Laguna.
Our lot slopes steeply. Is that a problem?
It is usually an advantage. Slope is the most useful input a hillside site gives you — we design the section first and read the grade as a planning instrument rather than something to flatten at construction cost.
Do you take on condominium or developer projects?
Yes. We work at two scales in the same hillside. Private residences typically start at ₱25M construction value; mid-density and developer briefs are scoped separately.
Do you handle drainage and retaining structures?
They are coordinated within the engineering scope and documented in the same layer as the visible architecture. On a hillside, drainage discipline is not an add-on.
How does a project start?
With a Clarity Session: priorities, non-negotiables, budget reality and site strategy, before anything is drawn.
If subtlety makes sense to you, we will get along. If you are building or planning to build in Amiya Raya, San Mateo, Antipolo, Timberland Heights, Havila, Sun Valley, or the wider East Manila hillside corridor — and the construction value is ₱25M or above for a private residence — we may be a fit.
We take on a limited number of residential commissions each year to protect standards, principal attention and timelines. If that posture sounds like the kind of studio you want to work with — write to us.