Metro Manila is the densest design brief MET takes on. A city residence cannot be a country home shrunk to a city lot — it has to be designed for what the city actually is.

Metro Manila is the densest design brief MET takes on. Lots are tight against neighbors. Programs are generous against lot. The climate runs hot, with a city floor heat-island that the suburbs and the southern highlands do not have to fight. Mature neighborhoods carry generational memory in the trees and the street rhythm — and modern residential construction has to fit into that fabric without bullying it. A Metro Manila residence cannot be a country home shrunk to a city lot. It has to be designed for what the city actually is.
Homes that breathe. Designed with clarity. MET Architectural Design works across the Metro Manila urban corridor on private residences for clients who value restraint over spectacle, density resolved in section rather than spread across the lot, and street-edge discipline that respects the neighbors as much as the household. Boutique by choice; ₱25M+ residential commissions, with the principal architect leading every project.
Each neighborhood reads differently. QC's older subdivisions reward restrained street presence and climate-tuned section. San Juan's narrow streets reward cultural-reference work that does not turn into pastiche. The wider Metro Manila corridor rewards design discipline that integrates with existing trees, neighbors, and street rhythm rather than ignoring them.
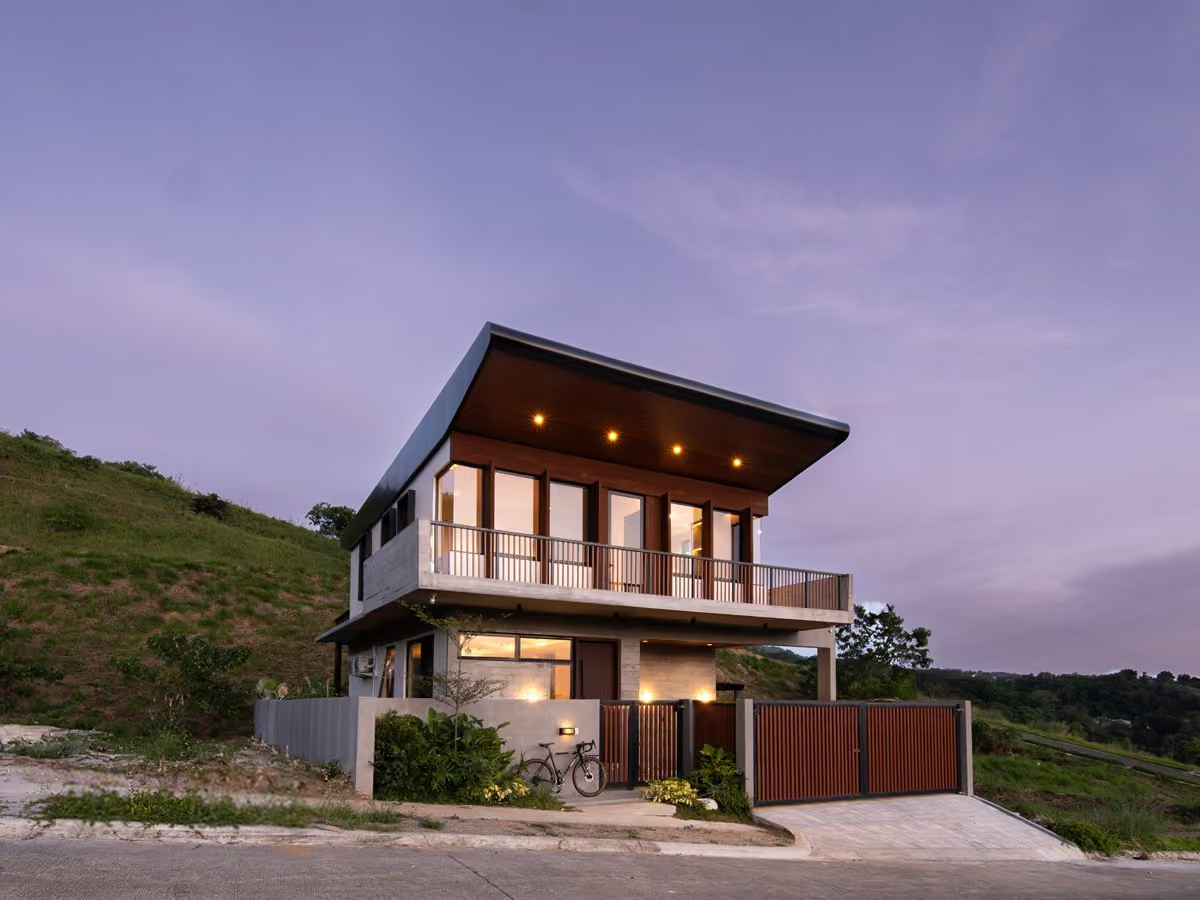
Lots are tight against the program. The recurring Metro Manila residential math is uncomfortable. A growing household needs 400 to 1,500 square meters of floor area. The lot is 200 to 700 square meters. Solving that arithmetic horizontally is not possible. The solution is sectional. The plan is organized vertically, circulation is tightened to the minimum, and shared rooms are placed where the daylight and the airflow can reach them across multiple floors. The lot's tightness becomes invisible inside the house because the section does the work the plan cannot do on a small footprint. Our built QC work runs at ratios that make the point: 216 square meters of lot carrying 464 of floor; 501 carrying 787; 616 carrying 1,350.
The climate is hotter and denser than the highlands. Metro Manila's city floor is significantly warmer than Tagaytay or Lipa, and the heat-island effect compounds in older neighborhoods where pavement and rooftop area dominate. A Metro Manila residence has to design for that — through cross-ventilation across each floor plate (not just at the top), deep eaves sized for monsoon rain, and material choices that carry thermal mass rather than fight it. Concrete works here when it is detailed for the rain. Brick works here when it is detailed for the humidity. Glass works here only when it is paired with the shade discipline that protects it. The test we use is local and unglamorous: does the house feel presko at two in the afternoon in April, with the aircon off?
Neighbors are close, and the street matters. Older QC and San Juan subdivisions have a generational street character — mature trees, established families, a residential rhythm that has held through decades of Metro Manila change. A new residence that ignores that rhythm becomes a bad neighbor on day one. Our work designs the street-facing envelope as a quiet act of citizenship: restrained openings, scaled massing, a posture that respects the block rather than dominates it. The release inside the house happens away from the public face, where the plan can open generously without exposing itself to the road.
Climate move. Cross-ventilation continuous across every floor plate. Deep eaves and shade structures sized for the actual monsoon pattern, not for facade symmetry. Daylight brought into the middle of multi-storey homes through section rather than left to fail on the inner floors. Materials chosen for thermal mass — concrete and brick used as climate allies rather than as aesthetic statements.
Planning move. Density resolved in section. Service tucked behind the public envelope. Private rooms placed where they can claim the upper-floor daylight and quiet. The plan refuses to spread the program across the lot because the lot does not have room to be spread across. Section thinking precedes floor plan thinking.
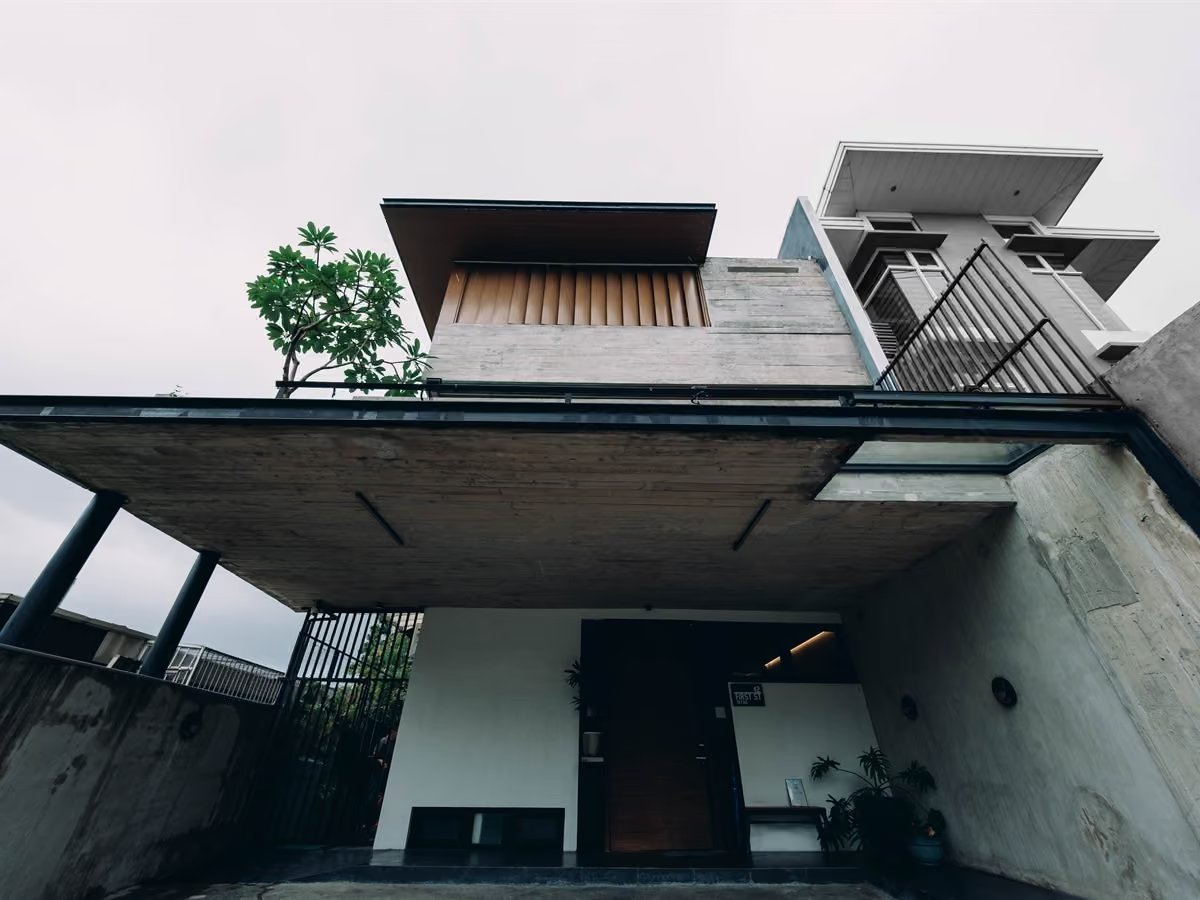
Detailing move. Material discipline calibrated to the urban context. Sometimes restrained — the standard MET residential palette. Sometimes bold — exposed concrete and brutalist composition, as at First Street Residence, where the principal architect's own house tested an experimental material posture and validated it through eight years of tropical weathering. Either way, the documentation discipline stays the same: every detail drawn before it gets to the site, every joint resolved before construction has to improvise.
1st Street Residence, Brgy. Saint Ignatius, Quezon City. The principal architect's own home — 216.50 sqm of lot carrying 464 sqm of floor area, completed in 2018. Eight years of lived validation. The house where MET tested brutalist concrete and experimental material moves we would not have recommended to a client at the time, and where the climate logic, planning discipline, and documentation standard held through every monsoon since handover.
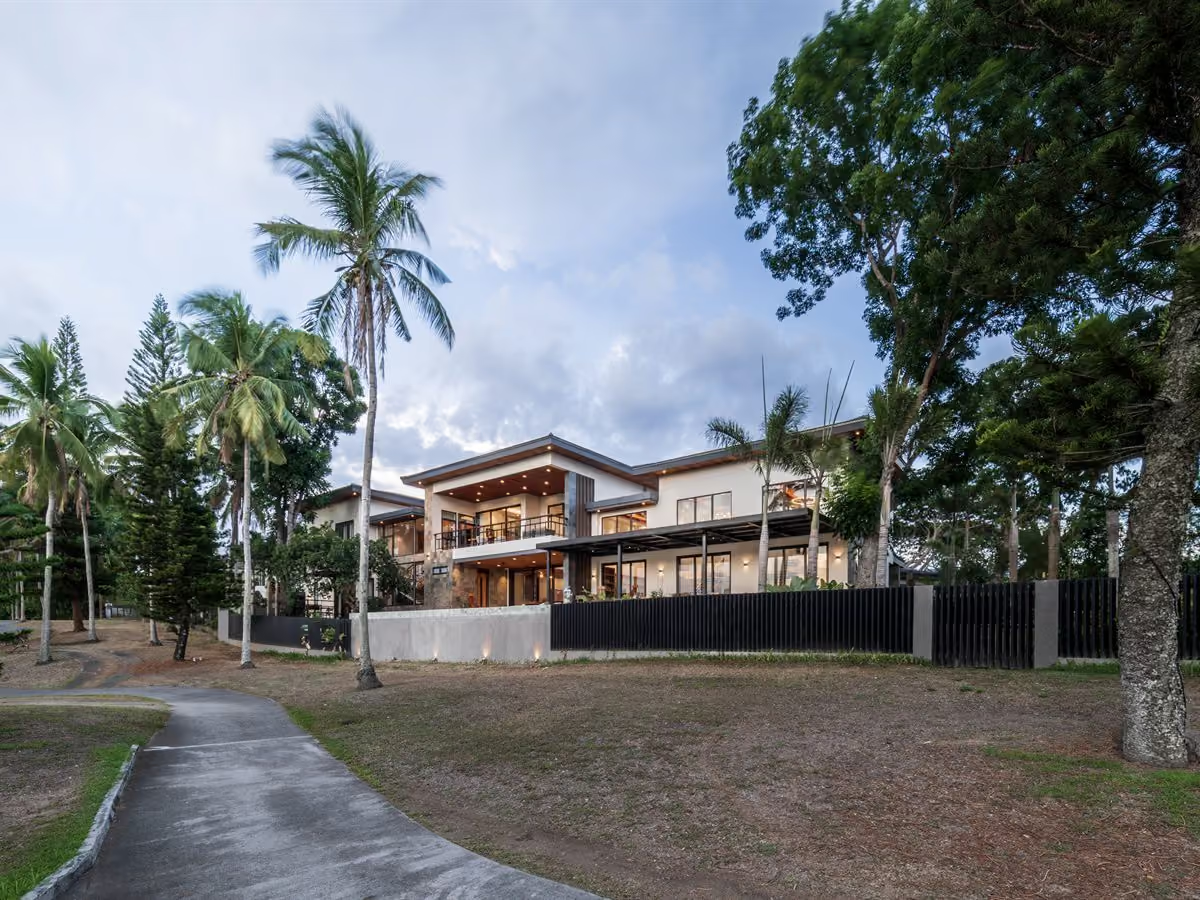
Capitol Hills Residence, Matandang Balara, Quezon City. A 1,350+-square-meter family home on a 616-square-meter lot on Iron Street — seven bedrooms, three storeys, basement, passenger elevator. A full knockdown-and-rebuild for a growing household. The planning argument is plan as a system, with rooms calibrated to change function over fifteen years and an elevator as the structural commitment to long-horizon inhabitation.
San Juan Residence, Metro Manila. A multi-level family residence designed for clients who wanted to bring Brooklyn brownstone DNA back to tropical Manila. Built around a preserved leaning mango tree as the planning center of gravity, with a tiled facade that translates the brownstone language for Manila humidity, and consultant collaboration with Urban Abode (interiors) and 33rd and 3rd (lighting). Came in on time and under budget.
White Plains Residence, Quezon City (commentary in progress). An additional QC residence within the White Plains subdivision corridor.
Corinthian Gardens Residence, Quezon City (in progress). A two-storey residence with basement on a 600-square-meter lot in Corinthian Gardens, accommodating two family dwellings.
Upcoming San Juan commissions (in development).
Do you work outside Quezon City?
Yes. Our three service regions are Metro Manila, Rizal (Antipolo, San Mateo, Timberland, Havila) and Nuvali / Santa Rosa in Laguna.
What size of project do you take?
Private residences with construction values typically starting at ₱25M. Mid-density and developer briefs are scoped separately.
Do you build the house as well?
No. We design, document, and administer the design through construction. We are not the contractor, and we do not run project management — which is precisely why the documents have to be right.
How does a project start?
With a Clarity Session: priorities, non-negotiables, budget reality and site strategy, before anything is drawn.
How long does it take?
Design typically runs 4–6 months. Construction usually runs 12–24 months, depending on scope and contractor.
If subtlety makes sense to you, we will get along. If you are building or renovating in Quezon City, San Juan, Mandaluyong, or the wider Metro Manila urban corridor — and the construction value is ₱25M or above — we may be a fit. Boutique by choice.
We take on a limited number of residential commissions each year to protect standards, principal attention and timelines. If that posture sounds like the kind of studio you want to work with — write to us.