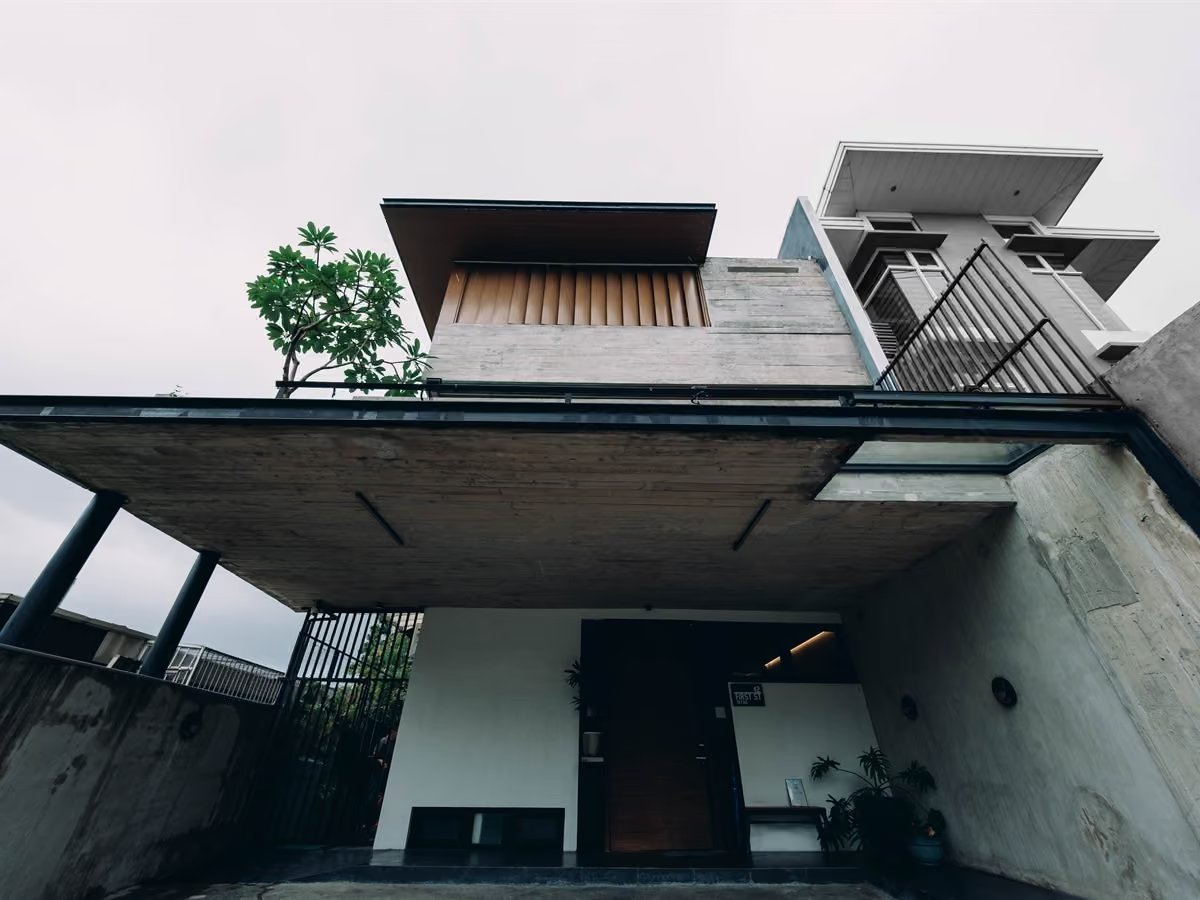
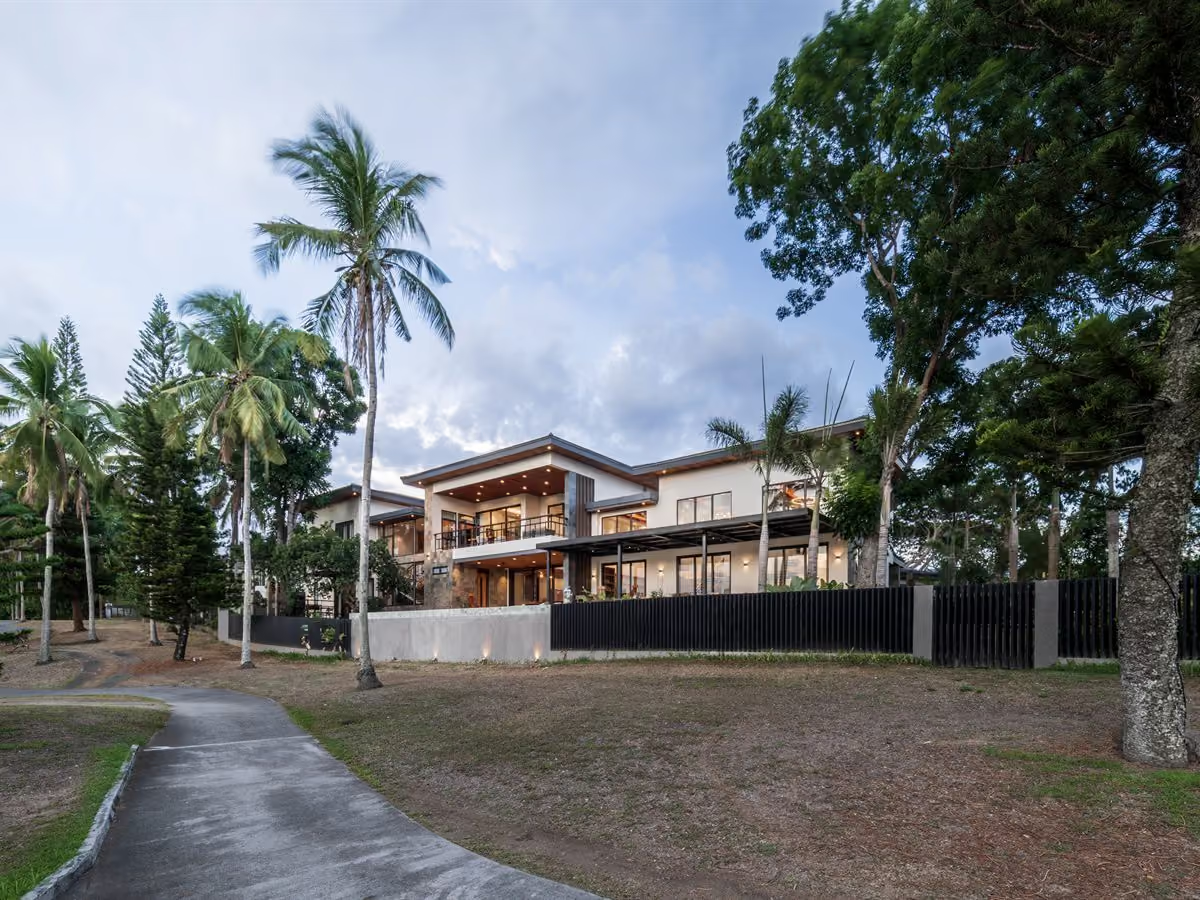
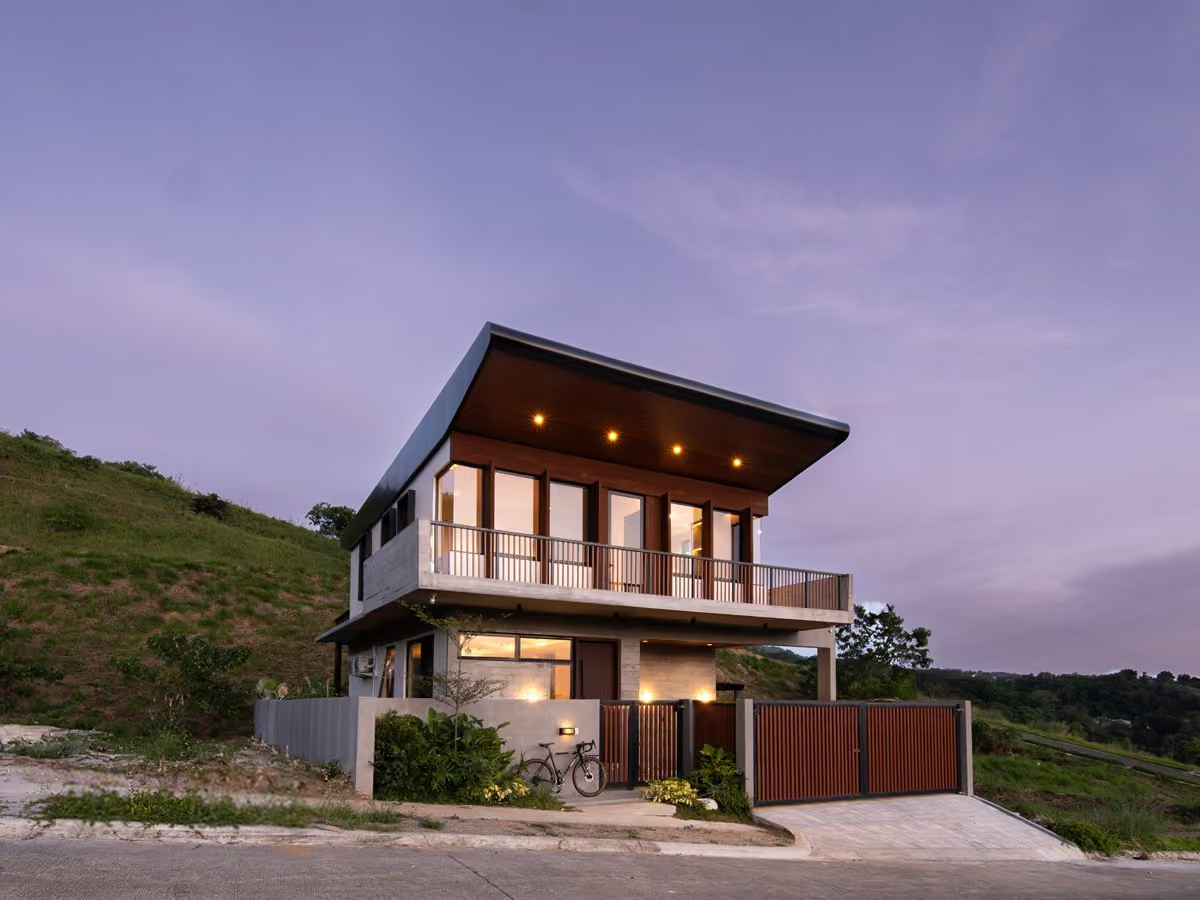
Southern Luzon is a different design brief from Metro Manila: cooler, with larger lots and master-planned communities. A residence here should be designed for what the region actually offers — and demands.
Southern Luzon is a different design brief from Metro Manila. The climate runs cooler. The lots are generally larger. The communities are master-planned, view-led, and increasingly defined by golf estates, hillside subdivisions, and second-home corridors. A residence built here should not be a Metro Manila house dropped onto a bigger lot. It should be designed for what southern Luzon actually offers — and demands — of a long-horizon home.
Homes that breathe. Designed with clarity. MET Architectural Design works across the South Luzon corridor on private residences for clients who value restraint over spectacle, climate intelligence over style, and disciplined planning over indulgence. Boutique by choice; ₱25M+ residential commissions, with the principal architect leading every project.
Each region demands a different reading. Nuvali rewards restrained homes that work within strict design covenants. Tagaytay rewards section-led thinking for view-facing ridgeline lots. Lipa's golf estates reward generous-lot homes with cooler-climate logic. We design for the actual conditions, not the regional cliché.
Climate is cooler and less predictable. The highlands cool noticeably at night. Afternoons in Tagaytay, Sta. Rosa, and Lipa run breezier than Manila. Monsoon patterns differ in rhythm and intensity from the city floor. A home designed for Metro Manila's heat-island will overcompensate here — over-cooled by air-conditioning that does not match the climate's actual demands. A home designed for southern Luzon's actual conditions stays comfortable on cross-ventilation and shade for far more of the year than its city-built equivalent would. That difference compounds across two decades of utility bills, and it shows up first in the quality of daily life.
Lot scale is generous, but generosity is a discipline. Lots in master-planned southern communities are typically larger than equivalent Metro Manila lots. The temptation is to spread the program across the lot and let surface area do the talking. We resist that. A well-designed 1,500-square-meter lot is harder to keep calm than a tight 250-square-meter lot. The everyday rhythm of a family of four does not require an exhausting house. The discipline of designing a generous home that still feels compact and quiet is what separates a southern Luzon residence that ages well from one that asks the household to live larger than it actually wants to.
Community covenants govern more than aesthetics. Master-planned developments like Nuvali, Sta. Elena, Rockwell South, and Mt. Malarayat carry design covenants that govern setbacks, materials, roof forms, fencing, and street presentation. Our work integrates with those covenants rather than fights them. The discipline of designing within a covenant is often what produces the strongest house. Constraint is the architect's most useful collaborator.
Climate move. Pavilion-led living oriented to view and breeze. Deep eaves sized for monsoon rain. Cross-ventilation through generous central rooms. Borrowed landscape from the surrounding fairway, ridge, or community park. The pavilion at our Fairway View House is a working example of this — an open living-and-dining volume flowing to covered lanai, pool, and golf-course view as one continuous gesture rather than four adjacent rooms.
Planning move. Generosity is a discipline. Programs that would sprawl on a Metro Manila lot get organized in southern Luzon to keep the daily-life rhythm compact even when the entertainment footprint expands. Suites are calibrated to function across decades. Mezzanine levels are built out when they will be needed for family expansion, rather than left as remodeling projects later. Service flow and gathering flow get separate circulation so neither interrupts the other.
Detailing move. Restraint at scale. Materials honest and limited. Joinery detailed for daily use rather than first impressions. Eaves sized for the rain pattern, not for symmetry. Outdoor lighting calibrated for evening use rather than theatrical drama. The detail layer stays quiet so the house stays calm — even at 800, 1,200, or 1,500 square meters of floor area.
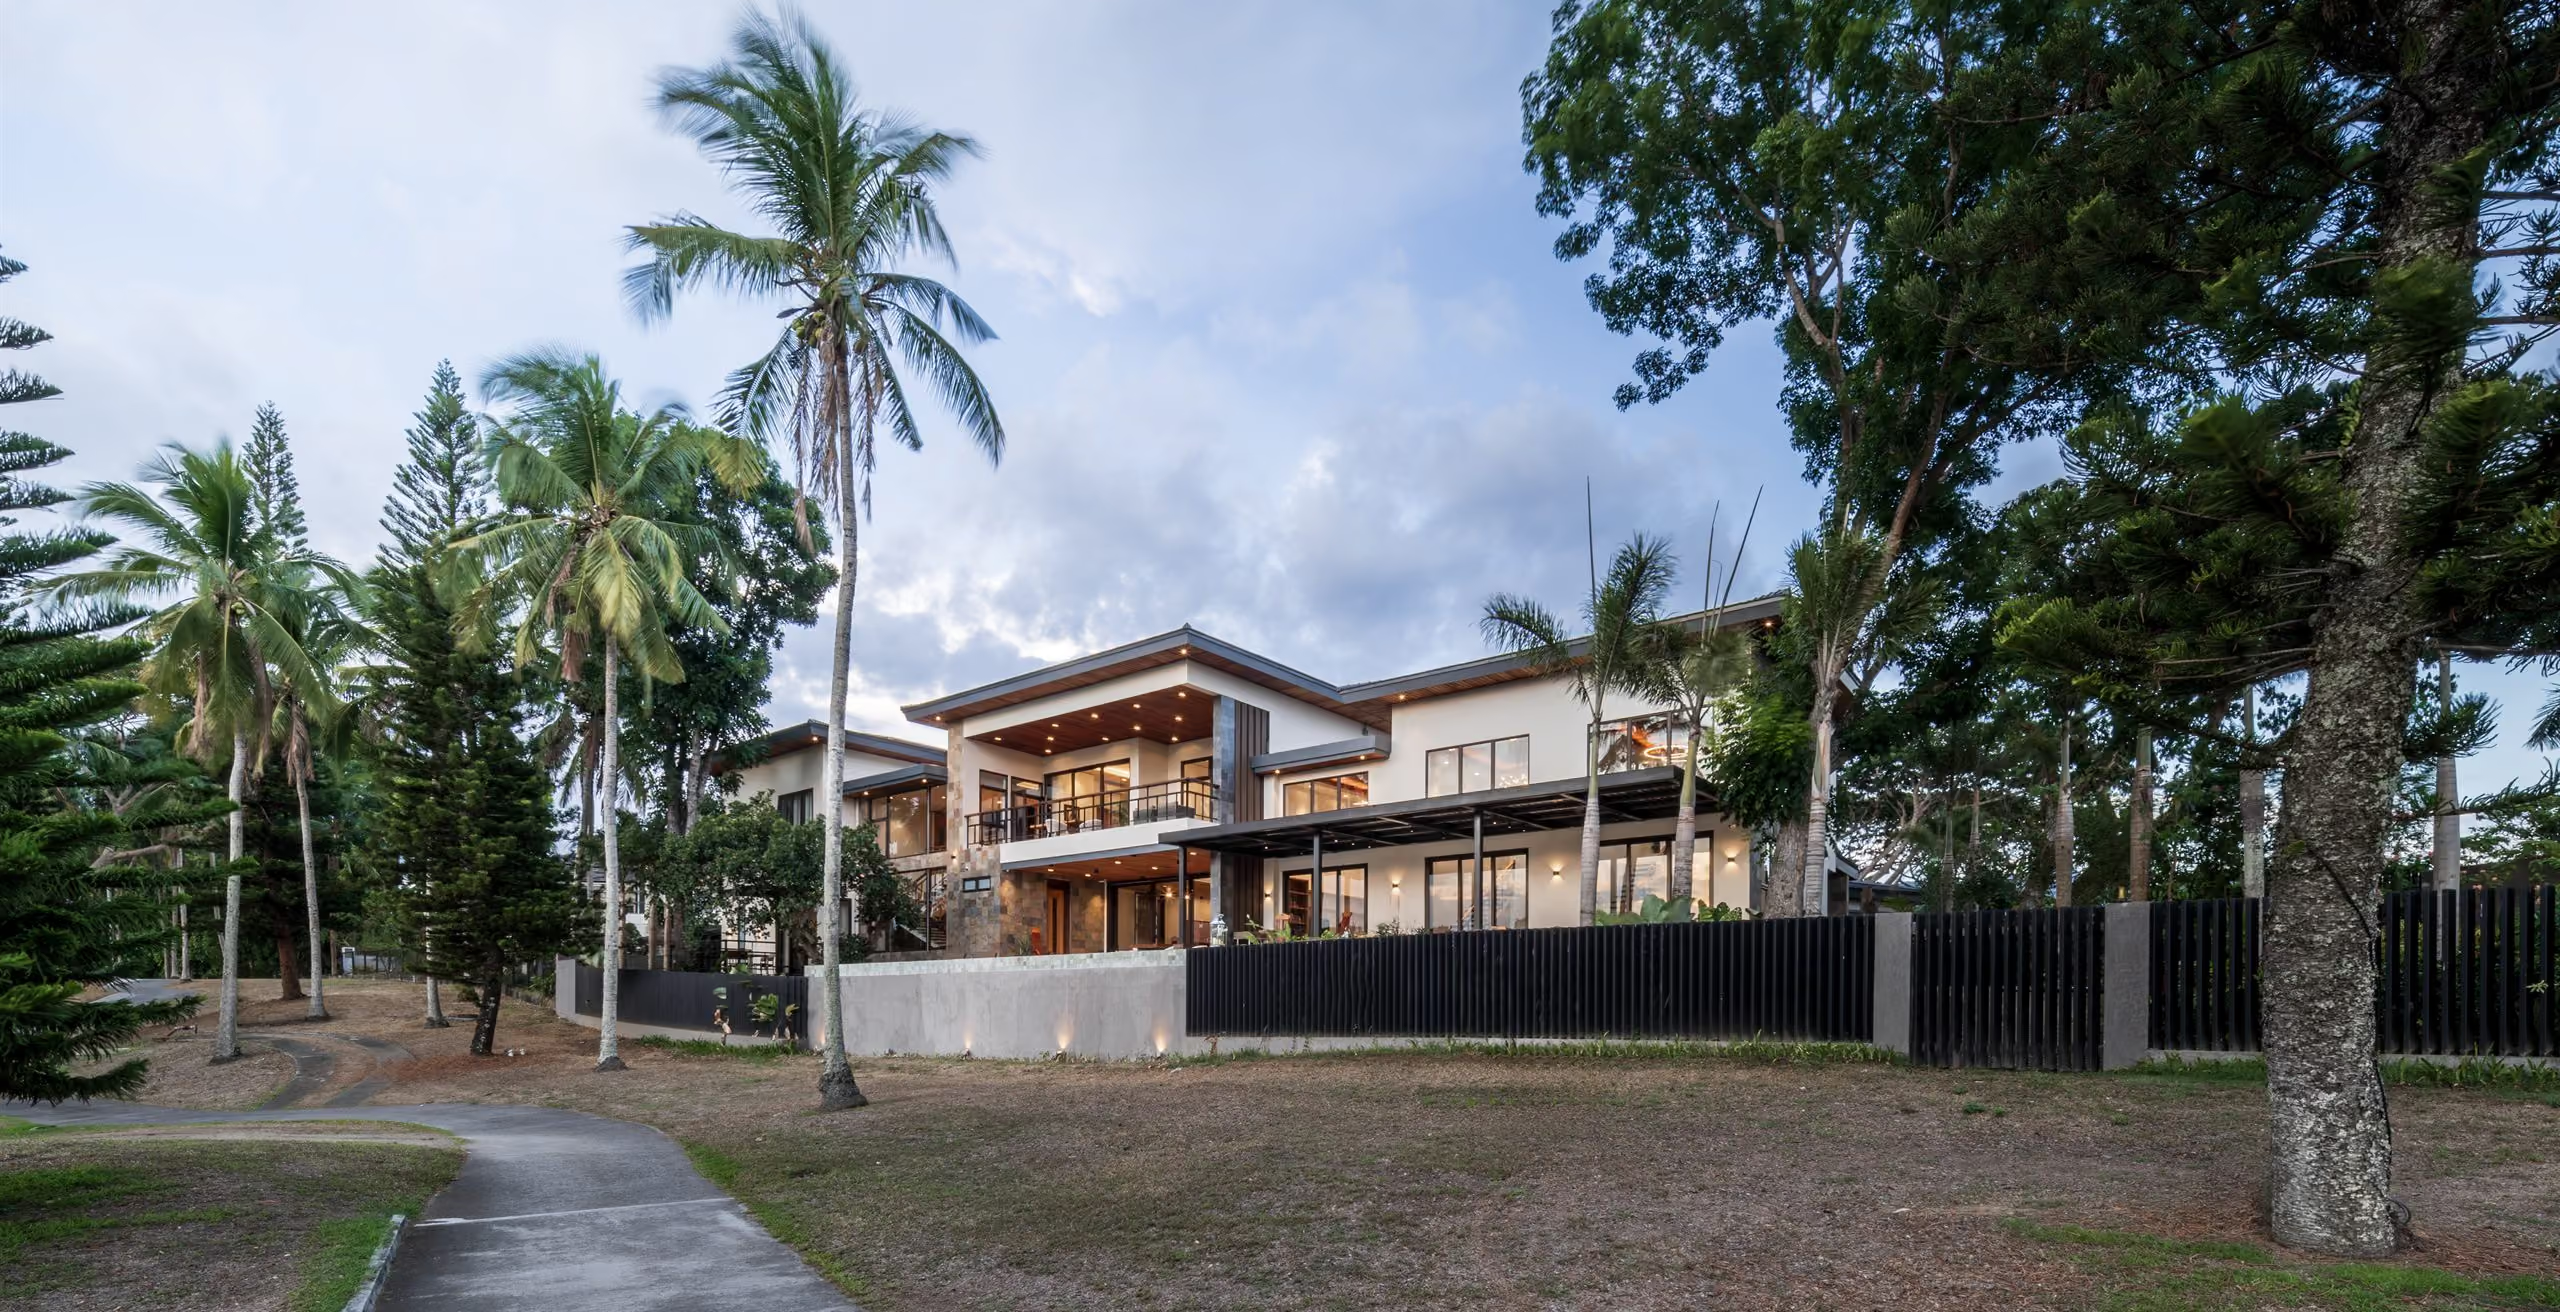
The anchor of our southern practice is an 840-square-meter family residence on a 1,771-square-meter lot at a golf estate in the Lipa highlands, Batangas. The brief was scale married to restraint — a multi-generational household with a master suite, three additional suites each with a built-out mezzanine level for family expansion, two guest rooms, an open living-and-dining pavilion that flows to a covered lanai and pool facing the golf course, and an eight-car carport.
The pavilion is the room that absorbs the crowd when the house hosts and is still the room the family lives in when it is quiet. The three suites each carry their next chapter inside them — built-out mezzanines that the children, the in-laws, or the long-stay guests will inhabit as the family grows. The detail layer is restrained because at this scale every decorative move multiplies. Built.
Which communities do you work in?
Nuvali, Sta. Rosa and Calamba, the Sta. Elena corridor, Rockwell South, the Tagaytay ridgeline, Lipa and the wider Batangas.
Our village has strict design covenants. Do you work within them?
Yes, and we prefer it. Covenants govern setbacks, materials, roof forms, fencing and street presentation — and designing within a constraint usually produces the stronger house.
Do you design leisure or second homes?
Yes. In the southern corridor the line between second home and primary home is often temporary, so we design for the version the household eventually settles into.
The lot is large. Should the house be?
Not necessarily. A generous lot is harder to keep calm than a tight one. We size the daily-life rhythm for how the family actually lives and let the entertainment footprint expand separately.
How does a project start?
With a Clarity Session: priorities, non-negotiables, budget reality and site strategy, before anything is drawn.
If subtlety makes sense to you, we will get along. If you are building or planning to build in Nuvali, Sta. Rosa, Calamba, Sta. Elena, Rockwell South, the Tagaytay ridgeline, Lipa, or the wider Batangas / South Luzon corridor — and the construction value is ₱25M or above — we may be a fit.
We take on a limited number of residential commissions each year to protect standards, principal attention and timelines. If that posture sounds like the kind of studio you want to work with — write to us.