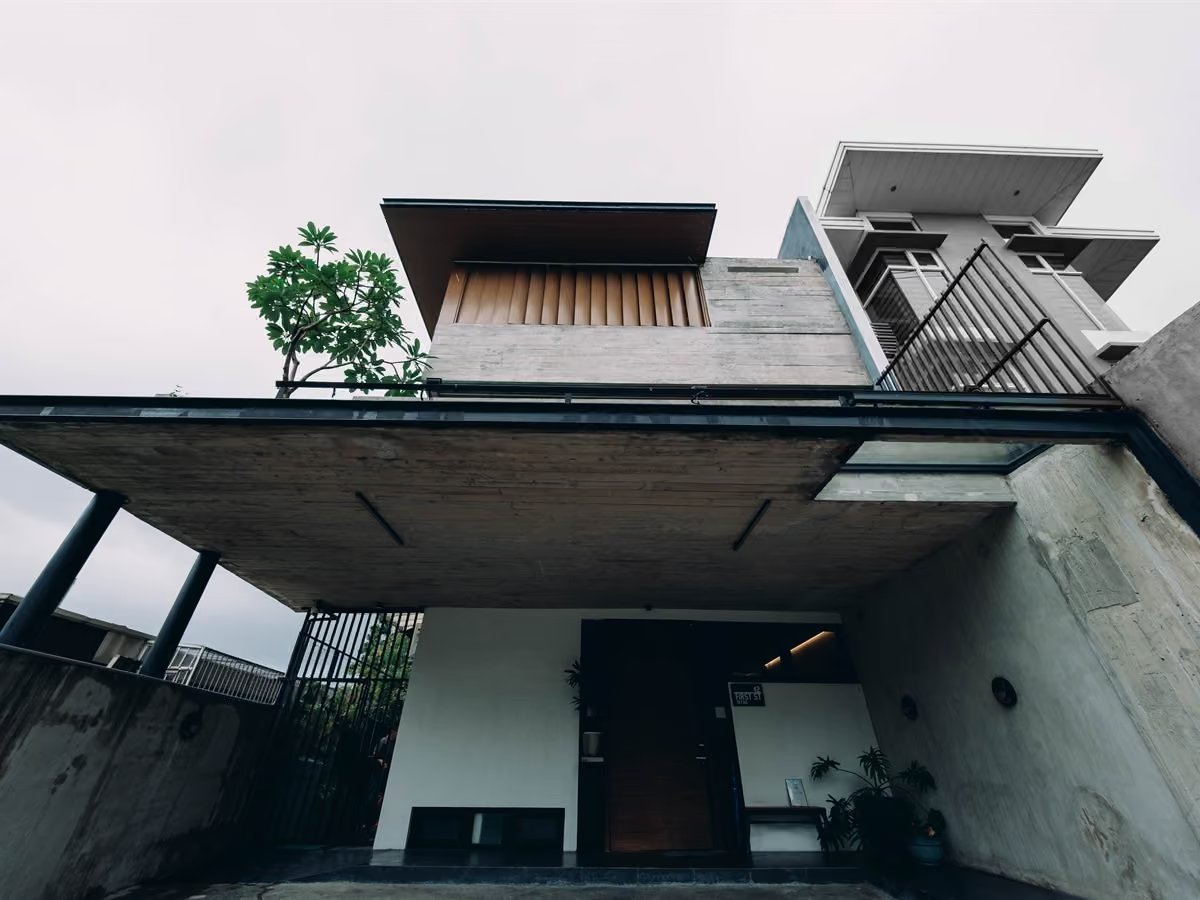
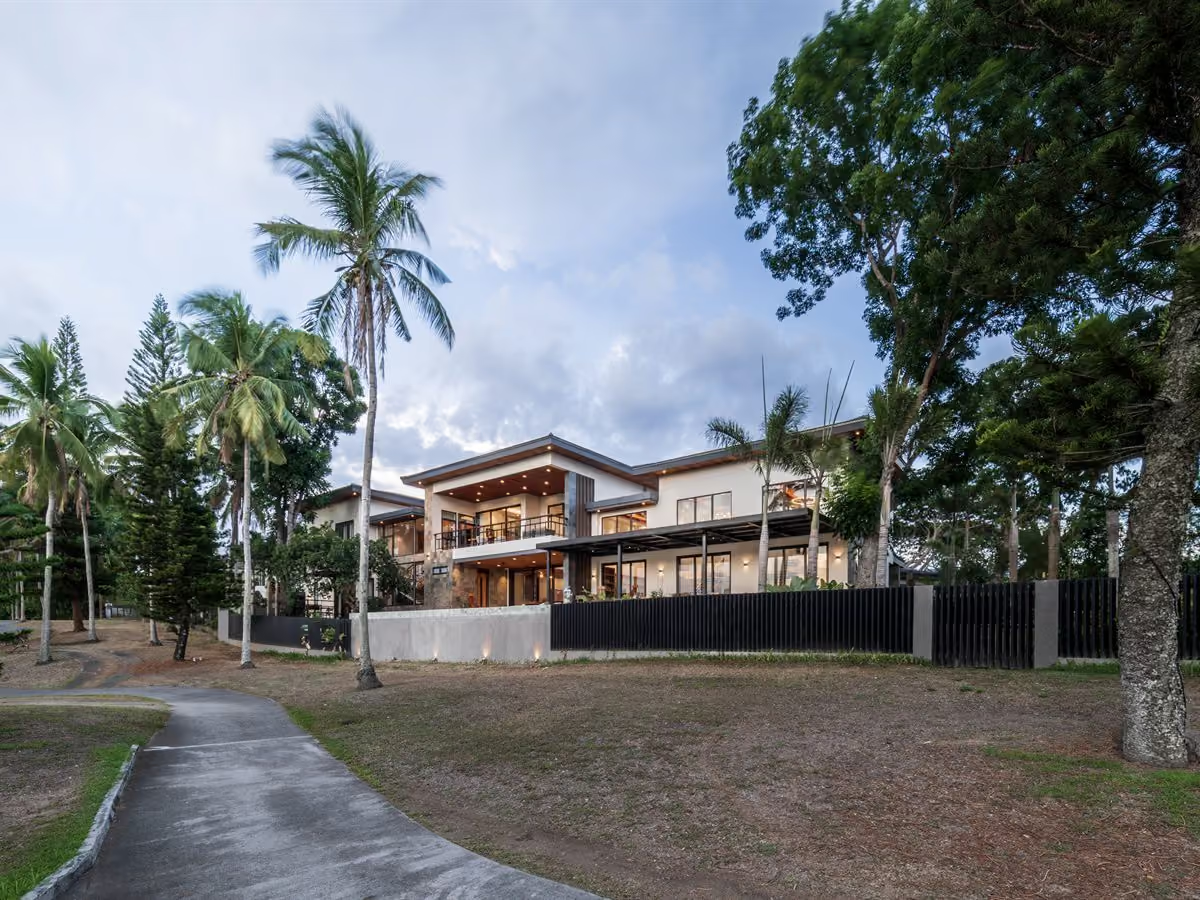
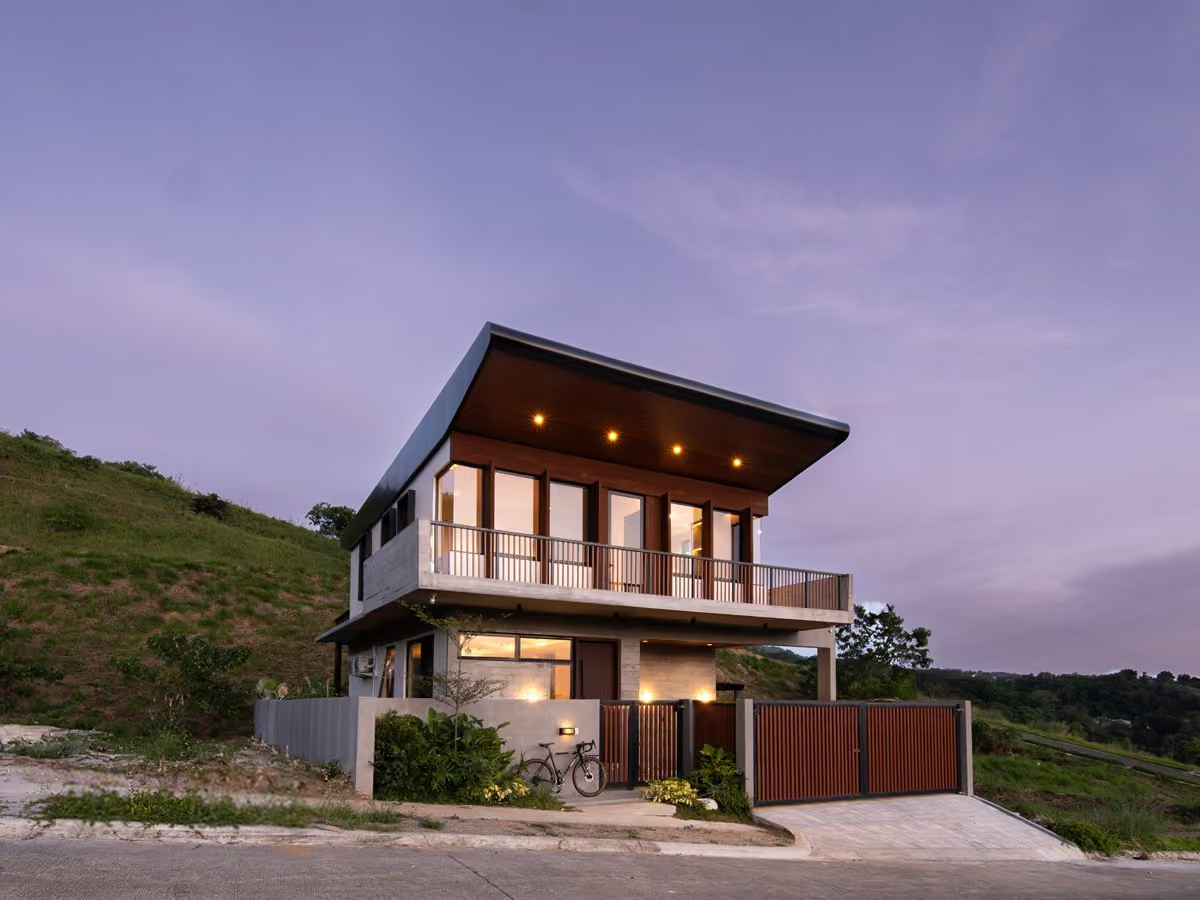
The default move on a sloped lot is to flatten it. That's usually the most expensive decision you'll make.

Given a choice between a flat lot and a sloping one, most people choose flat.
It's the obvious call. Flat looks simpler, cheaper, easier to build on. And in Antipolo, where very little is flat, a level lot costs more for exactly that reason.
We'd take the slope.
Not out of contrarianism — because on almost every sloping site we've worked, the grade turned out to be the most useful thing the lot had to offer. The default response is to fight it: cut the site down to one platform, pay for the excavation, pay again for the retaining walls holding back what you cut, and end up with the flat lot you could have bought in the first place, minus the money.
That misses the whole point.
Height. This is the one most owners don't know, and it changes what's possible. On a sloping lot, allowable building height is measured from the highest point of the lot — so if your site falls two metres across its length, a ten-metre height limit effectively becomes twelve at the low end. That's often the difference between two storeys and three, or between a service level you have to squeeze in and one that sits comfortably below the entry.
Separation, without corridors. On a flat lot you separate public from private with distance and walls. On a slope you do it with level change. A metre and a half of drop does what six metres of hallway would, and it does it without the hallway.
Entry at the top, life below. A house on a slope can present modestly to the street and open completely at the back. You arrive at what reads as a single storey and descend into the volume. The restraint at the street costs nothing, because the site is doing it for you.
Views from more than one datum. A flat lot has one horizon. A stepped house has several — and the view from the lowest terrace, looking back up through the landscape, is usually the one people end up using.
Drainage that works with gravity. Water is going somewhere regardless. On a slope you're directing it. On a cut-and-fill platform you're often fighting it, at the base of a wall you paid to build.
The Antipolo ridge and the subdivisions stepping up from it — Victoria Valley, the older Mayamot pockets, Timberland, Havila, and the corridor running toward San Mateo — sit on the Sierra Madre foothills. Very few lots here are level, and the ones that are tend to be small or expensive.
The climate rewards the elevation. Air moves more here than on the Metro Manila floor, and the temperature drops noticeably at night. A house designed to take that — cross-ventilated across every level, shaded properly on the west — can stay comfortable without mechanical help for far more of the year than its city equivalent.
The rain is the trade. The eastern monsoon pattern is heavier here than in the city, and hillside water moves fast. Drainage, retaining and slope-edge detailing aren't finishing items on a project like this. They're the structure of the design.
On a flat lot you can start with a floor plan and be mostly right.
On a slope, the plan is a consequence. The first drawing that matters is the section — where the house meets the grade, which levels sit at which datum, where the water goes, where you enter and where you end up. Get the section right and the plan resolves itself. Start with the plan and you'll spend the rest of the project retrofitting it to a hill.
This is why we won't quote a sloping-lot project from a lot plan alone. Without a topographic survey there's no section, and without a section there's no honest answer about what the site can carry.
Tailorbird sits in Victoria Valley, Mayamot, on a site that falls 21.4 metres from the road at the top to a creek at the bottom boundary.
Twenty-one metres is not a slope you negotiate with. Levelling it was never on the table.
So the design doesn't sit on one platform. It's a compound of separate structures, each on its own terrace at its own datum, stepping down the hill: the carport near the top, then a guest house whose ground floor sits nearly five metres below the road and whose upper floor comes back up to within a metre of it, then a gazebo with living, dining and kitchen at −5.7 metres, then the hobby room, then the staff quarters at −7.1. A pool and deck between them. A fish pond near the water at the bottom.
Roughly ten finished floor levels across one house.
That dispersal is the design. Each structure gets its own outlook and its own privacy without a single internal corridor doing that work. Service functions — staff quarters, water tank, plant — sit on the lowest terraces, furthest down-slope and out of the way, which on a flat lot would have cost you floor area near the front door.
The site's harder facts shaped it just as much. A creek at the bottom boundary. An existing erosion-control retaining wall installed by the LGU. Riprap, earth fill and stone steps drawn as part of the architecture rather than added afterward. Even the perimeter fence had to be drawn as a series of stepped elevations, because a fence on a 21-metre fall isn't one line.
Tailorbird was designed through construction documents and tendered. The client postponed before awarding, and it hasn't been built. We're showing it because the thinking holds regardless — and because a section like this one explains a sloping site better than a finished photograph of a gentler one would.
Our Nest House at Amiya Raya, further along the same hillside corridor, is the built version of the same logic at a much smaller scale.
A sloping lot is not free. Three things cost more than they would on flat ground:
What you get back is buildable volume you wouldn't otherwise have, separation you'd otherwise pay for in floor area, and a house that has somewhere to put its services. On the projects we've done, that trade has been worth taking. It just has to be priced honestly at the start rather than discovered in the third month.
If you're looking at a sloping lot in Antipolo, Rizal or the wider East Manila hillside:
Is a sloping lot more expensive to build on?
The site works cost more — survey, retaining, drainage, access. What you gain is usable volume, natural separation, and somewhere to put services. Priced at the start, it's usually a good trade. Discovered mid-project, it isn't.
How is building height measured on a sloping lot?
From the highest point of the lot. A site that drops two metres effectively gains that much allowable height at the lower end, which is often what makes a third level workable.
Do I need a soil test?
Frequently, on rolling terrain — and it may be a condition of approval for a three-storey design. Roughly ₱70,000–₱100,000.
Can you design before the survey is done?
Early exploration can run in parallel, but nothing gets committed without it. On a slope the survey is the design's foundation, not paperwork.
Which areas do you work in?
Antipolo, San Mateo, Timberland, Havila and the wider East Manila hillside, plus Metro Manila and Southern Luzon.
If subtlety makes sense to you, we will get along.
The cheapest moment to test whether a sloping lot suits your brief is before you own it, or before anyone draws. That's what the Clarity Session is for.
We take on a limited number of residential commissions each year to protect standards, principal attention and timelines. If that posture sounds like the kind of studio you want to work with — write to us.